Save
Ask
Tour
Hide
Share
$1,399,000
39 Days On Site

1222 Bongard Drive
Waunakee, WI 53597

For Sale|Single Family Residence|Active
5
Beds
4.5
Total Baths
4
Full Baths
1
Partial Bath
4,900
SqFt
$286
/SqFt
2005
Built
Subdivision:
Eldorado Woods Addition to Savanah Vill.
County:
Dane
Listing courtesy of John Aronica of Restaino & Associates
Call Now: +1 (563) 542-9722
Is this the listing for you? We can help make it yours.
+1 (563) 542-9722
1222 Bongard Drive1222 Bongard Drive1222 Bongard Drive1222 Bongard Drive
Save
Ask
Tour
Hide
Share

Mortgage Calculator

Monthly Payment (Est.)

$6,383
Calculator powered by Showcase IDX, a Constellation1 Company. Copyright ©2026 Information is deemed reliable but not guaranteed.

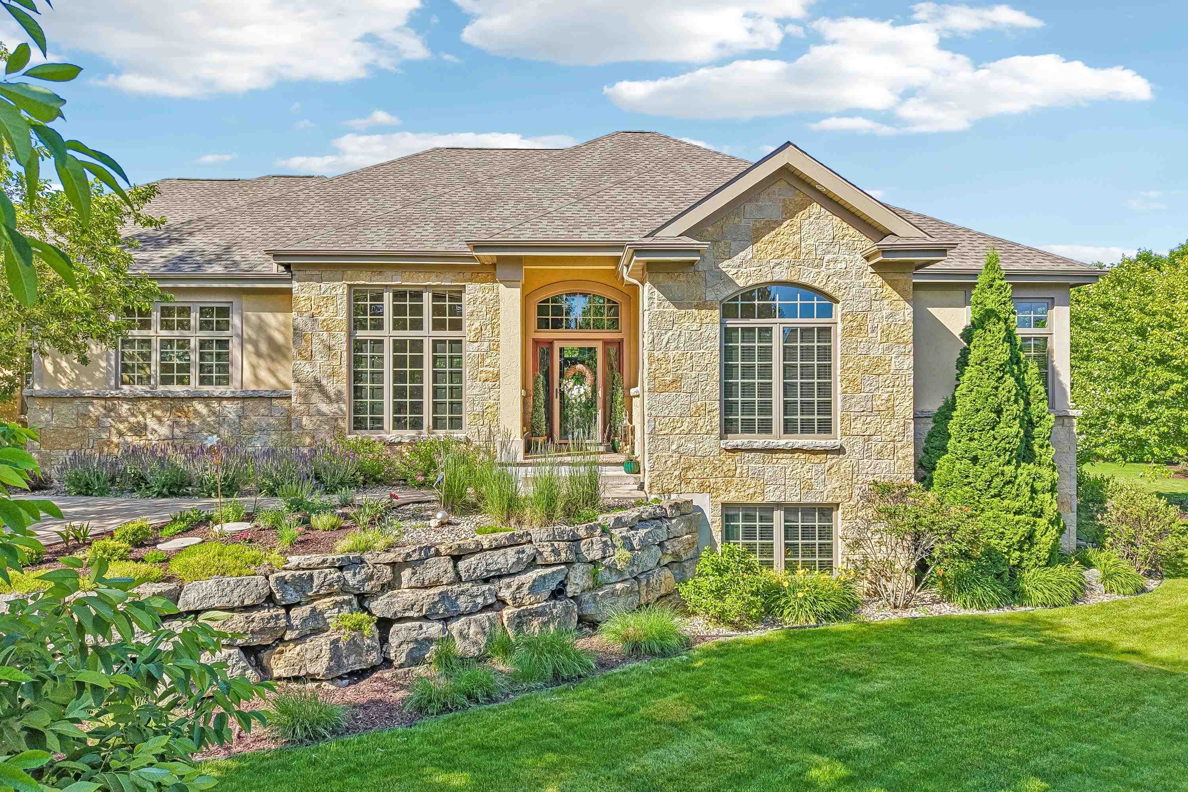
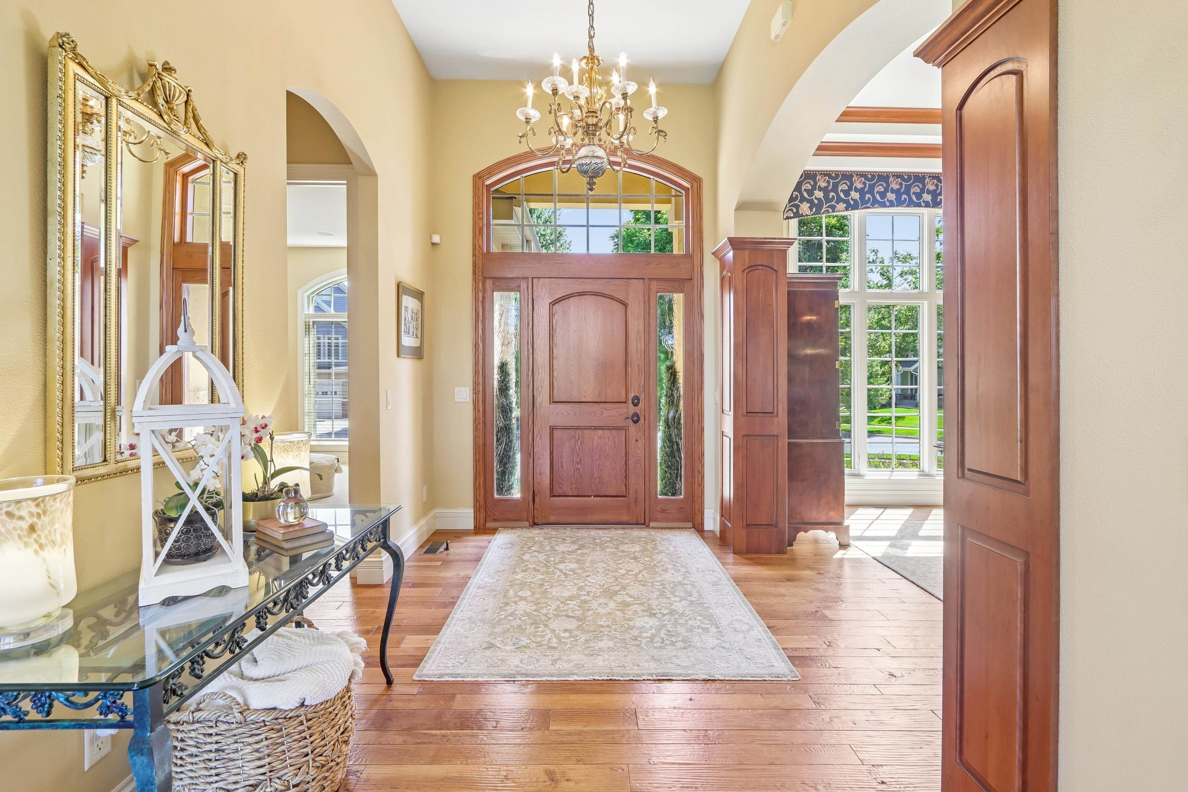
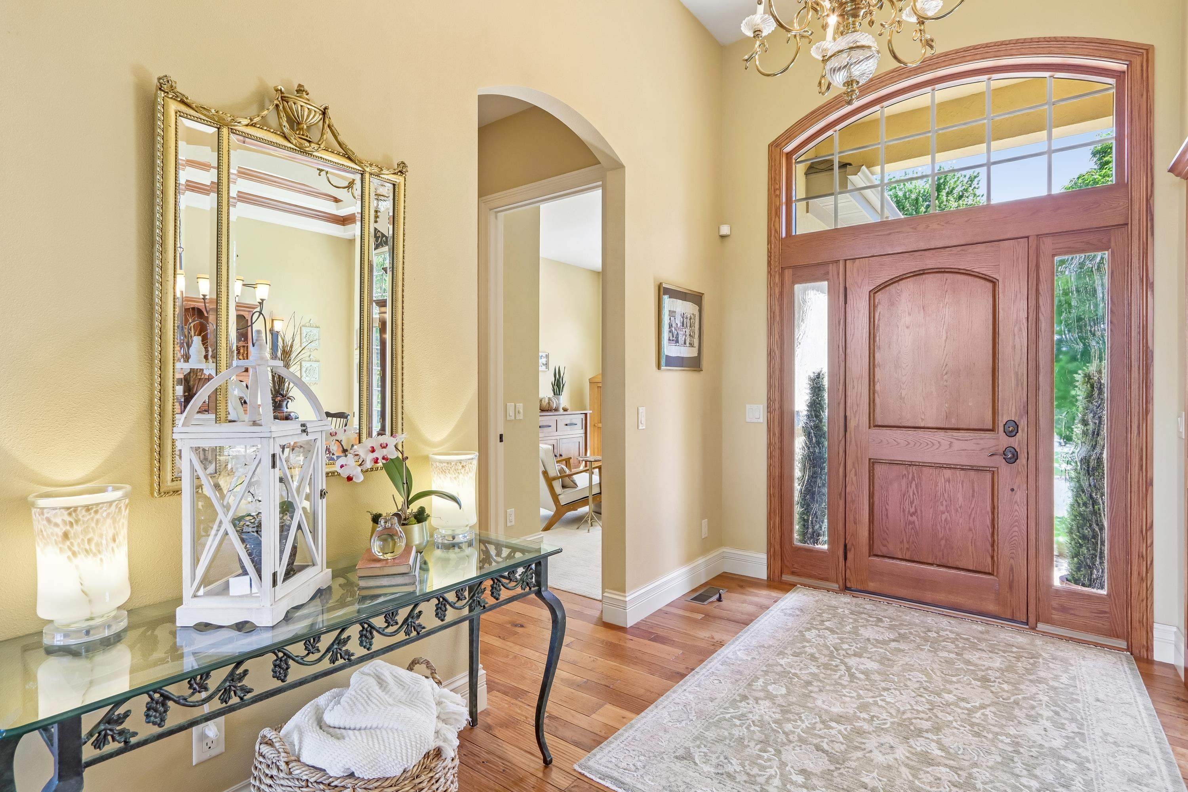
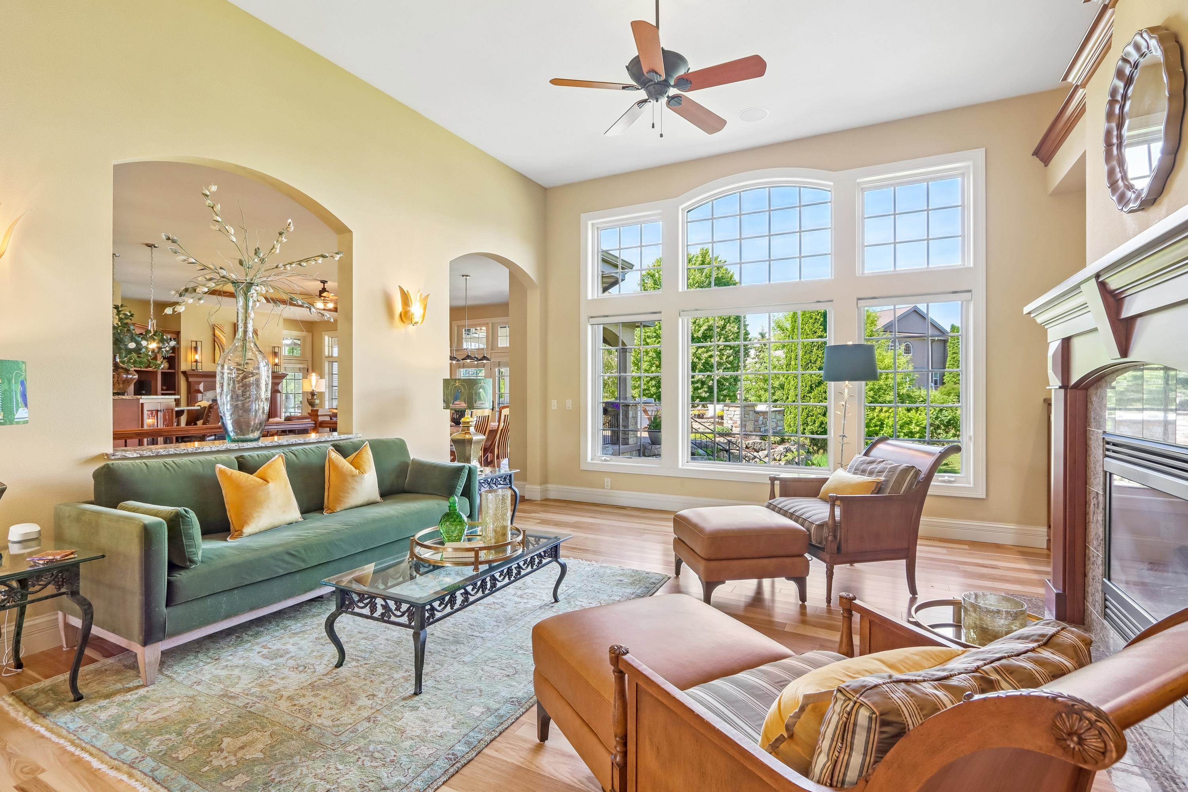
Located in the Eldorado Woods enclave of Savannah Village—an exclusive collection of 10 Parade Homes on large, tree-lined lots—this stunning 4,900 sf Keuler-built home offers timeless luxury & exceptional craftsmanship. Filled w/natural light from floor-to-ceiling windows, it features hand-scraped cherry hardwood floors, custom built-ins, 3 gas fireplaces, custom stonework & oversized 3-car garage. Outdoor living includes a covered Tuscan-inspired patio, screened porch, elevated stone patio w/firepit & beautifully landscaped 1/2-acre yard with mature trees, sprinkler system & outdoor lighting. Main level offers 12-ft ceilings, a gourmet kitchen w/Wolf & Sub-Zero appliances, elegant owner’s suite, guest room/office w/adjacent bath, formal & casual living spaces, plus custom laundry/mudroom. The lower level features full-sized windows, billiards area, wet bar, family room, 3 large additional bedrooms and 2.5 baths. Community amenities include pool, parks, tennis/pickleball, hockey rink.

Save
Ask
Tour
Hide
Share
Listing Snapshot
Price 
$1,399,000
Days On Site 
39 Days
Bedrooms 
5
Inside Area (SqFt) 
4,900 sqft
Total Baths 
4.5
Full Baths 
4
Partial Baths 
1
Lot Size 
0.5 Acres
Year Built 
2005
MLS® Number 
2025709
Status 
Active
Property Tax 
$13,663
HOA/Condo/Coop Fees 
$2.08 monthly
Sq Ft Source 
N/A
Friends & Family
Recent Activity
a month agoListing updated with changes from the MLS®
a month agoStatus changed to Active
a month agoListing first seen on site
General Features
Acres 
0.5
Attached Garage 
Yes
Garage 
Yes
Garage Spaces 
3
Parking 
Garage Door OpenerAttachedElectric Vehicle Charging Station(s)
Property Sub Type 
Single Family Residence
Security 
Security System
SqFt Above 
2814
SqFt Below 
2086
Style 
Ranch
Utilities 
Cable Available
Interior Features
Appliances 
DryerWasherRefrigeratorMicrowaveDishwasherDisposalWater Softener Owned
Basement 
FullPartially FinishedSump Pump
Cooling 
Central Air
Fireplace 
Yes
Fireplace Features 
Gas
Fireplaces 
3
Heating 
Forced AirZoned
Interior 
Walk-In Closet(s)Wet BarCeiling Fan(s)Breakfast BarKitchen IslandPantry
Laundry Features 
Main Level
Bedroom 1 
Dimensions - 13x13
Bedroom 2 
Dimensions - 13x14
Bedroom 3 
Dimensions - 12x11
Bedroom 4 
Dimensions - 14x10
Dining Room 
Dimensions - 12x13
LaundryRoom 
Dimensions - 16x8
Other Room 1 
Dimensions - 24x23
Other Room 2 
Dimensions - 18x17
Other Room 3 
Dimensions - 12x11
Other Room 4 
Dimensions - 14x14
Save
Ask
Tour
Hide
Share
Exterior Features
Fencing 
Invisible
Lot Features 
Corner LotCul-De-Sac
Patio And Porch 
PatioPorchScreened
Community Features
Accessibility Features 
Therapeutic Whirlpool
Association Dues 
25
HOA Fee Frequency 
Annually
School District 
Waunakee
Schools
School District
Waunakee
Elementary School
Arboretum
Middle School
Waunakee
High School
Waunakee
Listing courtesy of John Aronica of Restaino & Associates


Listing information is provided by Participants of the South Central Wisconsin MLS. IDX information is provided exclusively for personal, non-commercial use, and may not be used for any purpose other than to identify prospective properties consumers may be interested in purchasing. Information is deemed reliable but not guaranteed. Information is supplied by seller and other third parties and has not been verified. Copyright 2026, South Central Wisconsin MLS Corporation. All rights reserved.
Last checked: 2026-07-21 08:41 PM UTC

Neighborhood & Commute
Source: Walkscore
Disclosure: Community information and market data powered by Constellation Data Labs. Information is deemed reliable but not guaranteed.
Save
Ask
Tour
Hide
Share