Save
Ask
Tour
Hide
Share
$1,795,000
35 Days On Site

625 N Segoe Road 1100
Madison, WI 53705

For Sale|Condominium|Active
2
Beds
2.5
Total Baths
2
Full Baths
1
Partial Bath
2,606
SqFt
$689
/SqFt
2006
Built
County:
Dane
Listing courtesy of Denise Holmes of Collective Real Estate Group
Call Now: +1 (563) 542-9722
Is this the listing for you? We can help make it yours.
+1 (563) 542-9722
625 N Segoe Road 1100625 N Segoe Road 1100625 N Segoe Road 1100625 N Segoe Road 1100
Save
Ask
Tour
Hide
Share

Mortgage Calculator

Monthly Payment (Est.)

$8,190
Calculator powered by Showcase IDX, a Constellation1 Company. Copyright ©2026 Information is deemed reliable but not guaranteed.

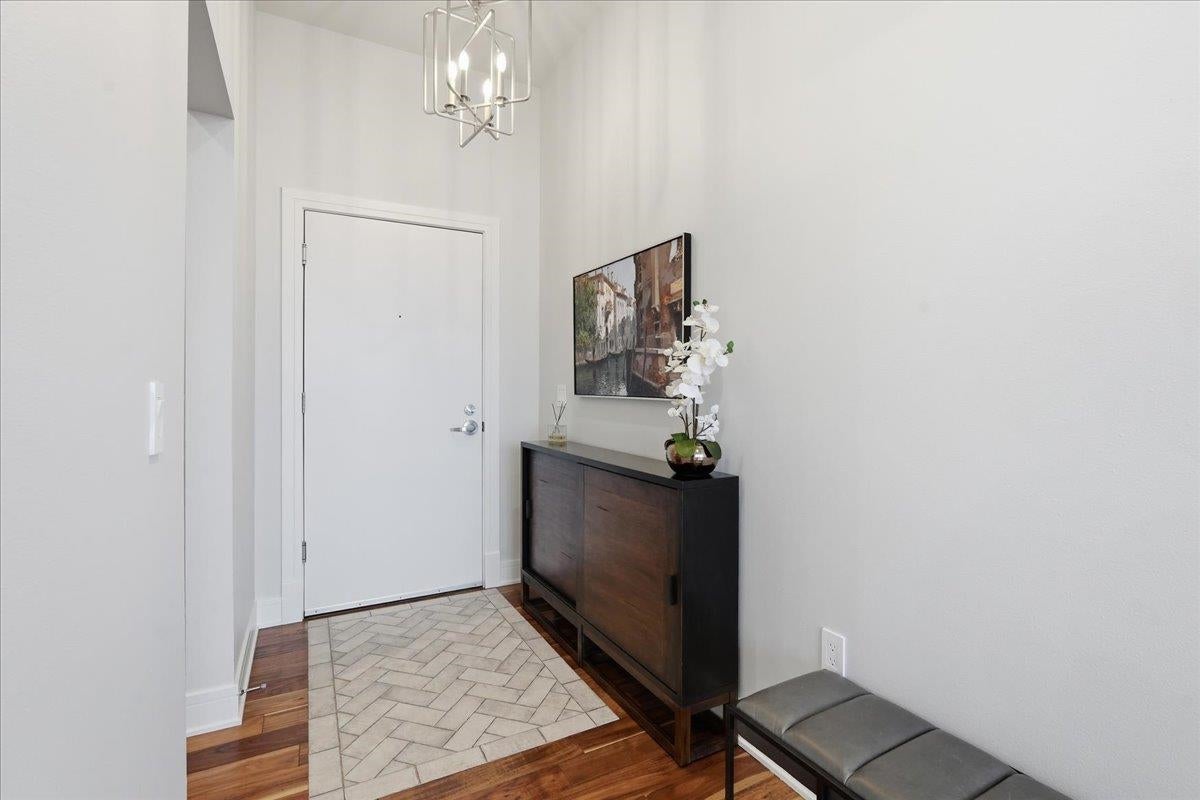
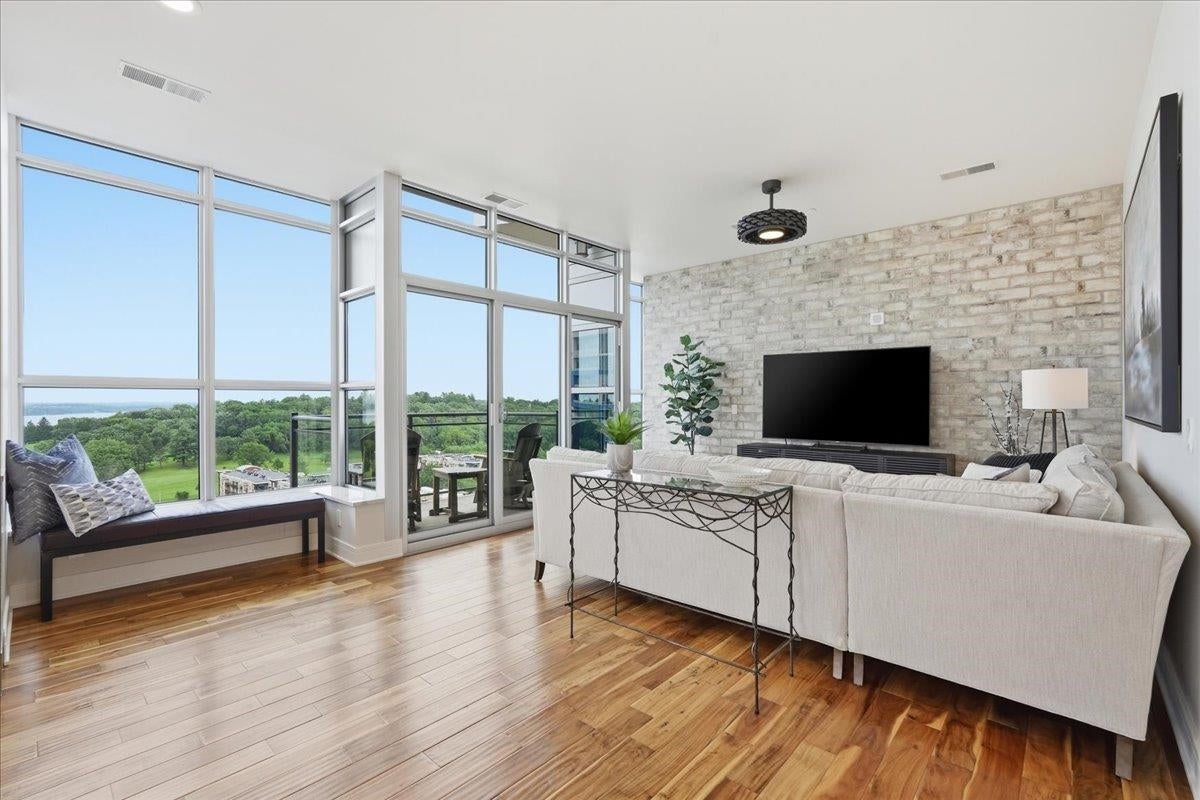
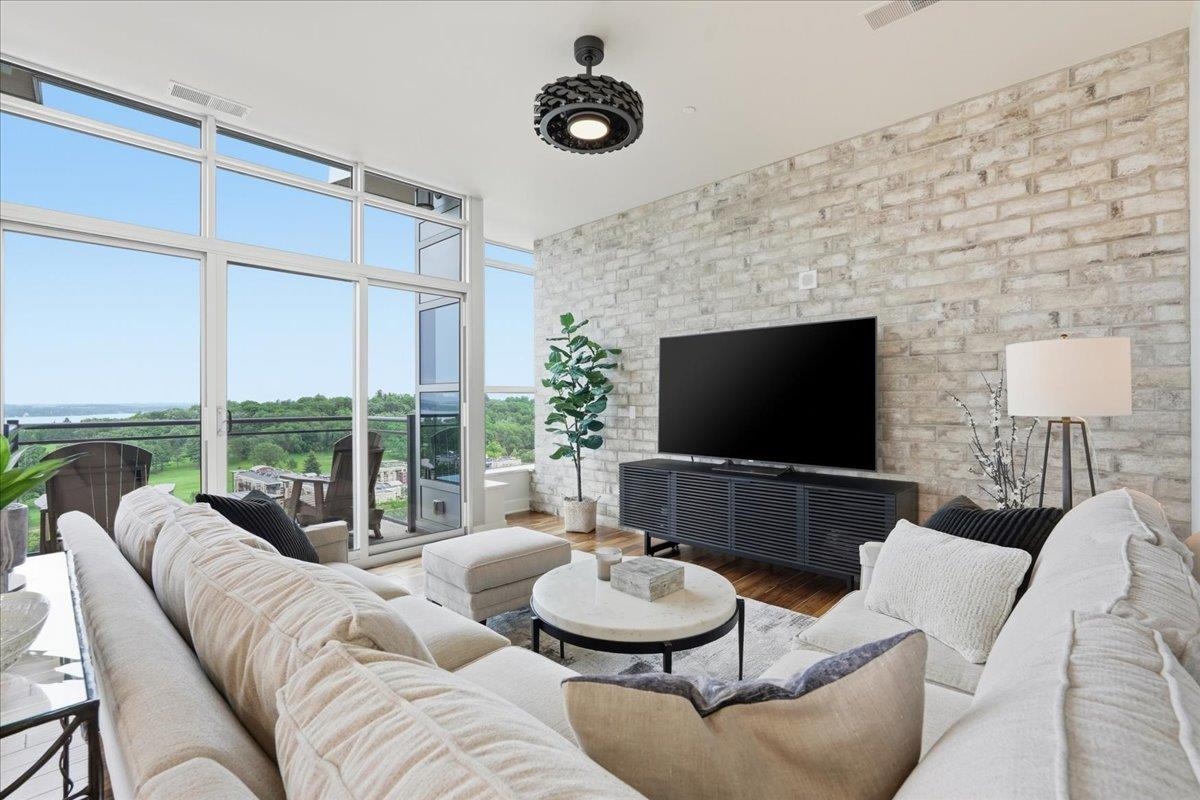
Perched high above the city, this exceptional residence offers miles of breathtaking views of Lake Mendota, the Wisconsin State Capitol, and Madison’s west side. The spacious family room features a striking brick-tile accent wall and opens to a balcony overlooking the lake. A gourmet kitchen is equipped with Sub-Zero, Wolf, Asko appliances, and a convection cooktop, plus a second balcony with a gas grill hookup. The primary suite showcases a brick-tile feature wall, dual closets, and a newly remodeled spa bath with double vanity, soaking tub, and walk-in shower with dual shower heads. A second guest suite offers a private bath and walk-in closet. Additional highlights include a den, powder room off the foyer, laundry room with folding table and Blanco sink, and two private entrances to the unit. Luxury, comfort, and spectacular views combine in this one-of-a-kind home.

Save
Ask
Tour
Hide
Share
Listing Snapshot
Price 
$1,795,000
Days On Site 
35 Days
Bedrooms 
2
Inside Area (SqFt) 
2,606 sqft
Total Baths 
2.5
Full Baths 
2
Partial Baths 
1
Lot Size 
N/A
Year Built 
2006
MLS® Number 
2025882
Status 
Active
Property Tax 
$22,498
HOA/Condo/Coop Fees 
$1,423
Sq Ft Source 
N/A
Friends & Family
Recent Activity
3 weeks agoListing updated with changes from the MLS®
a month agoListing first seen on site
General Features
Parking 
UndergroundGarage Door OpenerHeated Garage
Pets 
Yes
Property Sub Type 
Condominium
Security 
Security SystemFire Sprinkler System
Sewer 
Public Sewer
SqFt Above 
2606
Style 
Garden
Water Source 
Public
Interior Features
Appliances 
DryerWasherRefrigeratorMicrowaveRangeDishwasherDisposalOven
Cooling 
Central Air
Heating 
Natural GasForced AirHeat Pump
Interior 
ElevatorWalk-In Closet(s)Breakfast Bar
Bedroom 1 
Dimensions - 19x13
Other Room 1 
Dimensions - 13x10
Save
Ask
Tour
Hide
Share
Exterior Features
Construction Details 
BrickStone
Exterior 
Balcony
Patio And Porch 
Deck
Community Features
Accessibility Features 
Accessible Elevator InstalledAccessible Full Bath
Association Dues 
1423
Community Features 
Fitness Center
School District 
Madison
Schools
School District
Madison
Elementary School
Van Hise
Middle School
Hamilton
High School
West
Listing courtesy of Denise Holmes of Collective Real Estate Group


Listing information is provided by Participants of the South Central Wisconsin MLS. IDX information is provided exclusively for personal, non-commercial use, and may not be used for any purpose other than to identify prospective properties consumers may be interested in purchasing. Information is deemed reliable but not guaranteed. Information is supplied by seller and other third parties and has not been verified. Copyright 2026, South Central Wisconsin MLS Corporation. All rights reserved.
Last checked: 2026-07-21 04:01 PM UTC

Neighborhood & Commute
Source: Walkscore
Disclosure: Community information and market data powered by Constellation Data Labs. Information is deemed reliable but not guaranteed.
Save
Ask
Tour
Hide
Share