

Save
Ask
Tour
Hide
$1,950,000
35 Days On Site
2800 Tomahawk CourtMiddleton, WI 53562
For Sale|Single Family Residence|Active
4
Beds
3
Total Baths
3
Full Baths
2,648
SqFt
$736
/SqFt
1987
Built
County:
Dane
Listing courtesy of Tommy Van Ess of First Weber Inc
Call Now: +1 (563) 542-9722
Is this the listing for you? We can help make it yours.
+1 (563) 542-9722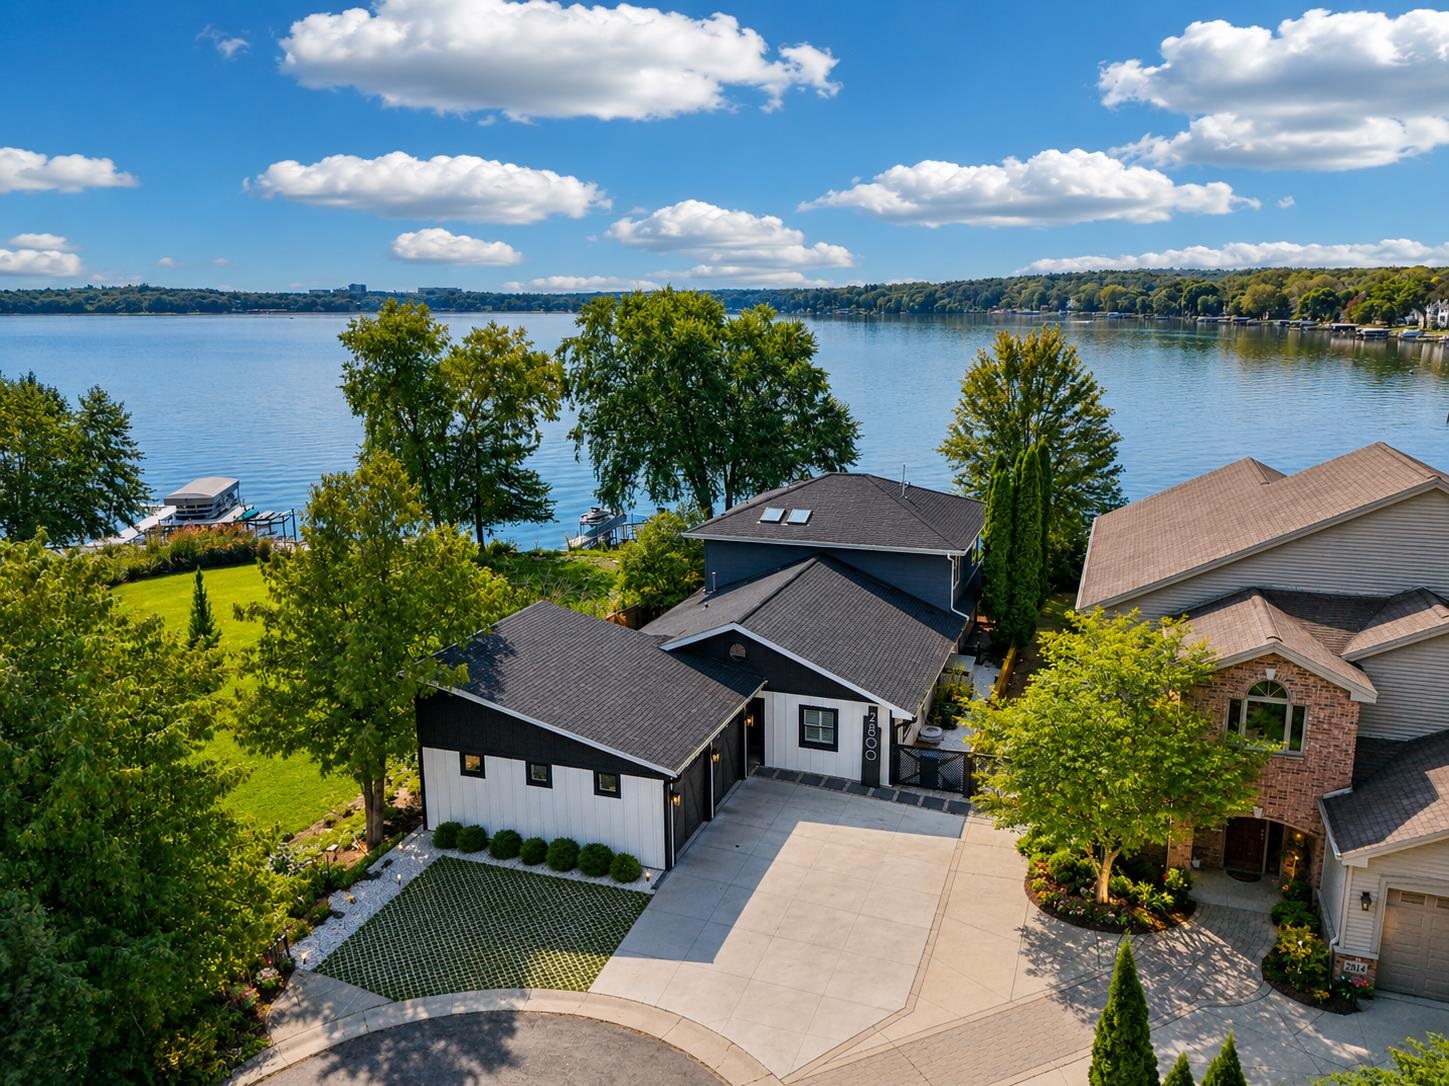
Save
Ask
Tour
Hide
Mortgage Calculator
Monthly Payment (Est.)
$8,897Calculator powered by Showcase IDX, a Constellation1 Company. Copyright ©2026 Information is deemed reliable but not guaranteed.
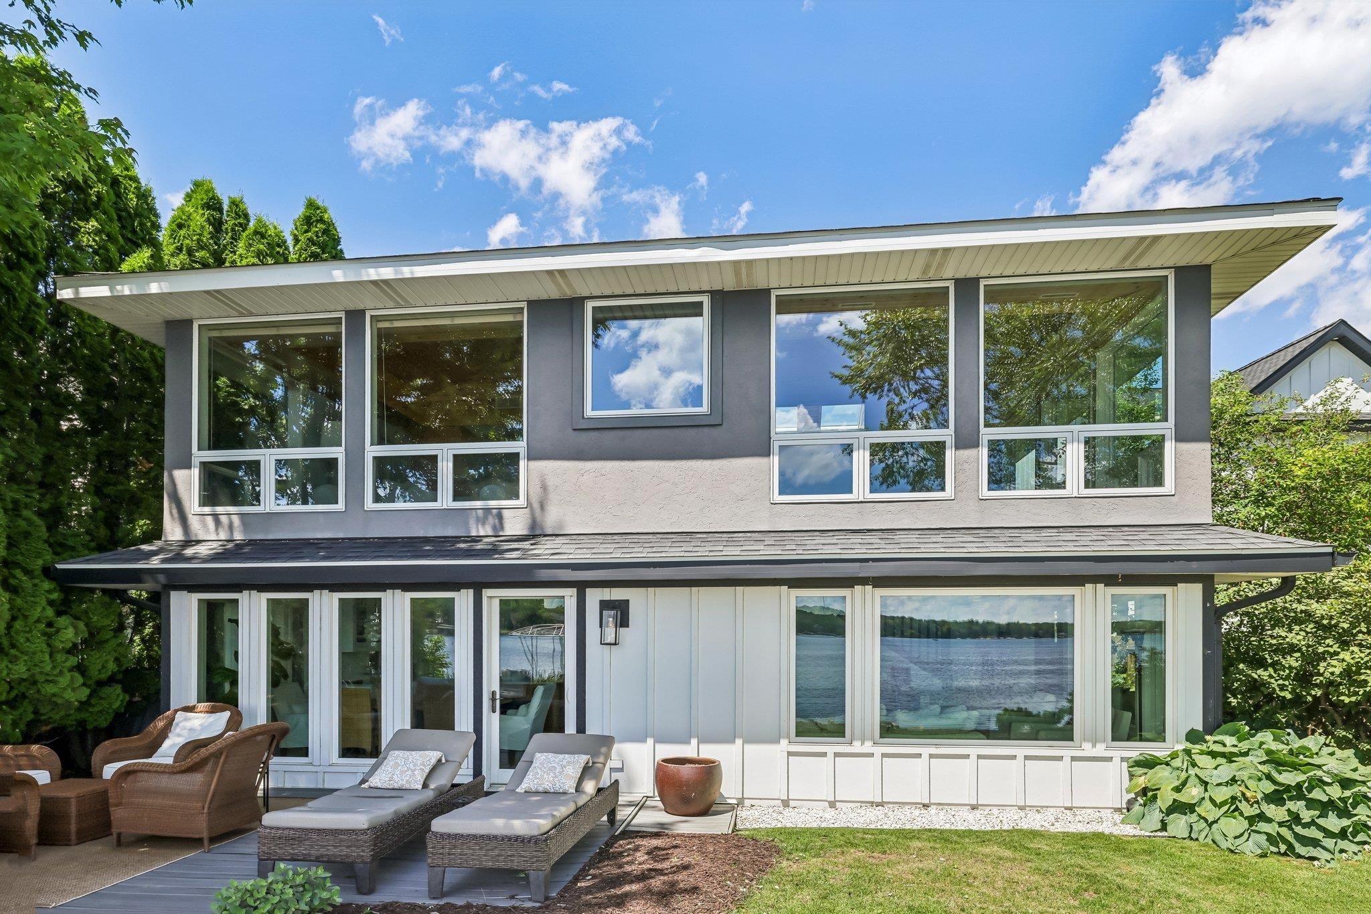
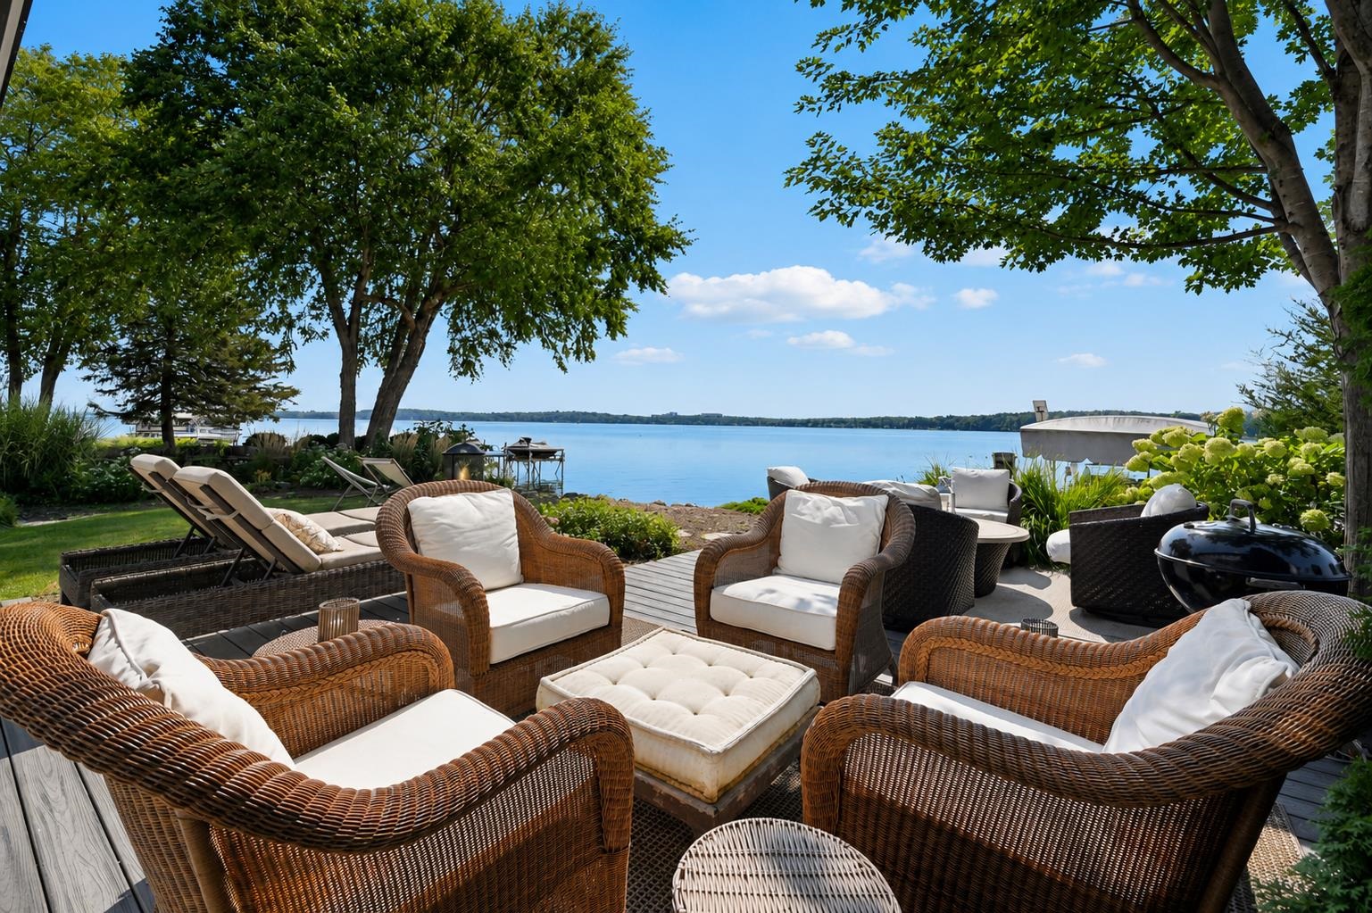
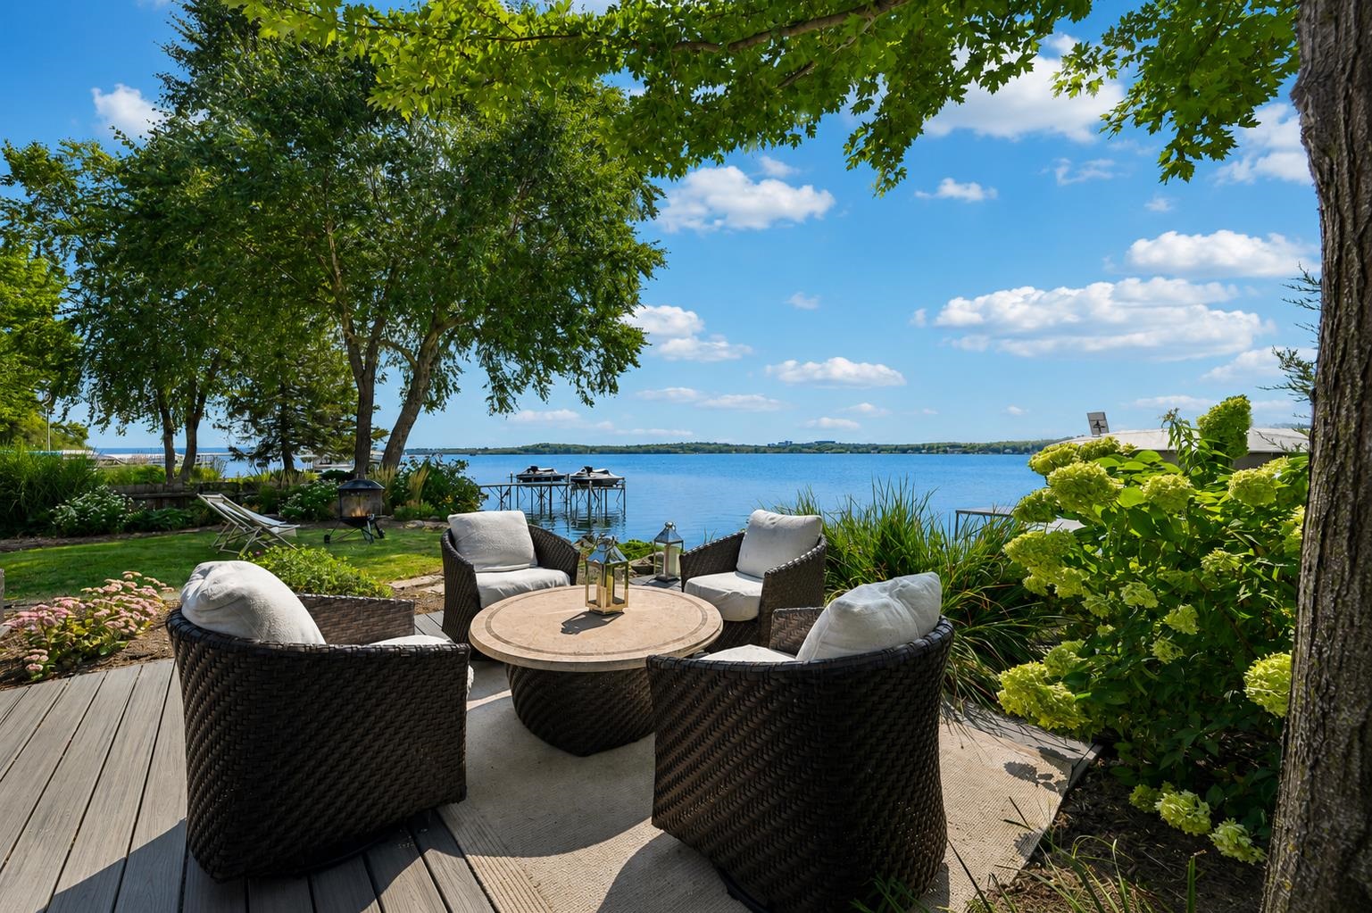
Lake Mendota and Middleton Schools! Breathtaking lake views paired with an unbeatable location. Expansive windows showcase pristine Lake Mendota frontage and fill the home with natural light. Well appointed house with numerous updates. Updated kitchen w/Wolf range, walnut island, marble counter tops and walk in pantry. Beautiful white oak flooring and impressive two story great room. Private primary suite with updated bath and loft area. Enjoy your outside time on the Trex deck or the pier. New two car temperature controlled garage. Plus a short walk to the Pheasant Branch Conservancy. It’s time to start living lake life!
Save
Ask
Tour
Hide
Listing Snapshot
Price
$1,950,000
Days On Site
35 Days
Bedrooms
4
Inside Area (SqFt)
2,648 sqft
Total Baths
3
Full Baths
3
Partial Baths
N/A
Lot Size
0.15 Acres
Year Built
1987
MLS® Number
2025888
Status
Active
Property Tax
$23,603
HOA/Condo/Coop Fees
N/A
Sq Ft Source
N/A
Friends & Family
Recent Activity
| a week ago | Listing updated with changes from the MLS® | |
| a month ago | Listing first seen on site |
General Features
Acres
0.15
Garage
Yes
Garage Spaces
2
Parking
Garage Door OpenerDetached
Property Sub Type
Single Family Residence
SqFt Above
2648
Style
Contemporary
Utilities
Cable Available
Interior Features
Appliances
DryerWasherRefrigeratorDishwasherRangeOven
Cooling
Central Air
Heating
Forced Air
Interior
Vaulted Ceiling(s)Kitchen IslandPantry
Laundry Features
Main Level
Bedroom 1
Dimensions - 13X13
Bedroom 2
Dimensions - 13X12
Bedroom 3
Dimensions - 15X13
LaundryRoom
Dimensions - 7X5
Other Room 1
Dimensions - 17X15
Save
Ask
Tour
Hide
Exterior Features
Exterior
Dock
Frontage
57
Lot Features
Cul-De-SacWaterfront
Patio And Porch
Deck
Waterfront
Yes
Waterfront Features
Lake
Community Features
School District
Middleton-Cross Plains
Schools
School District
Middleton-Cross Plains
Elementary School
Northside
Middle School
Kromrey
High School
Middleton
Listing courtesy of Tommy Van Ess of First Weber Inc

Listing information is provided by Participants of the South Central Wisconsin MLS. IDX information is provided exclusively for personal, non-commercial use, and may not be used for any purpose other than to identify prospective properties consumers may be interested in purchasing. Information is deemed reliable but not guaranteed. Information is supplied by seller and other third parties and has not been verified. Copyright 2026, South Central Wisconsin MLS Corporation. All rights reserved.
Last checked: 2026-07-21 04:01 PM UTC
Listing information is provided by Participants of the South Central Wisconsin MLS. IDX information is provided exclusively for personal, non-commercial use, and may not be used for any purpose other than to identify prospective properties consumers may be interested in purchasing. Information is deemed reliable but not guaranteed. Information is supplied by seller and other third parties and has not been verified. Copyright 2026, South Central Wisconsin MLS Corporation. All rights reserved.
Last checked: 2026-07-21 04:01 PM UTC
Neighborhood & Commute
Source: Walkscore
Disclosure: Community information and market data powered by Constellation Data Labs. Information is deemed reliable but not guaranteed.
Save
Ask
Tour
Hide