

Save
Ask
Tour
Hide
$440,000
131 Days On Site
445 W Main StreetDickeyville, WI 53808
For Sale|Multi Family|Active
5
Beds
4
Total Baths
4
Full Baths
1900
Built
County:
Grant
Listing courtesy of Liz Abramsky of Real Broker LLC
Call Now: +1 (563) 542-9722
Is this the listing for you? We can help make it yours.
+1 (563) 542-9722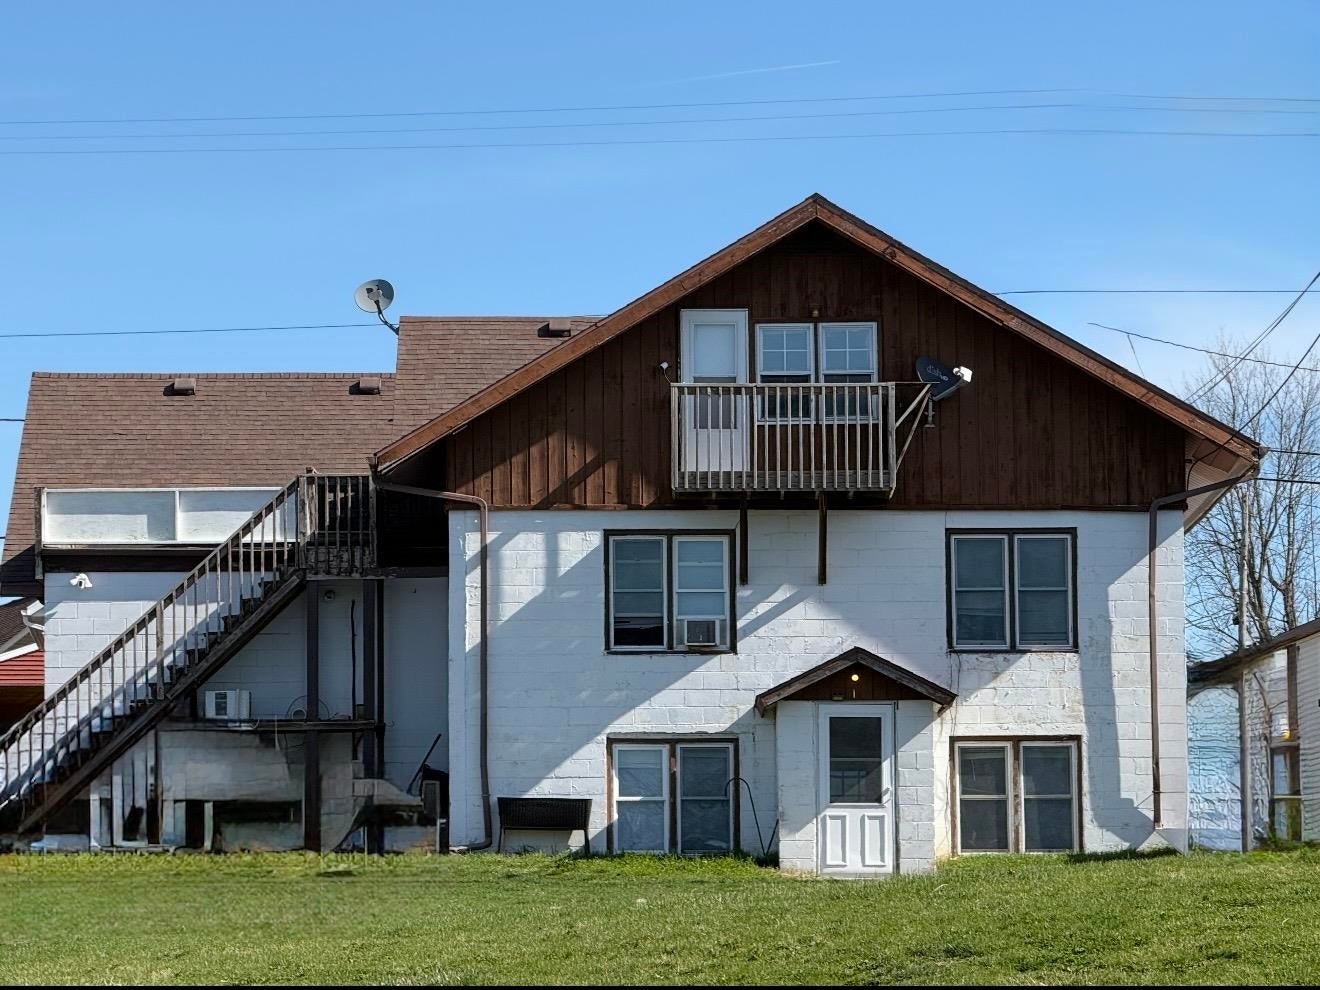
Save
Ask
Tour
Hide
Mortgage Calculator
Monthly Payment (Est.)
Enter an interest rate to see your estimated monthly payment.Calculator powered by Showcase IDX, a Constellation1 Company. Copyright ©2026 Information is deemed reliable but not guaranteed.
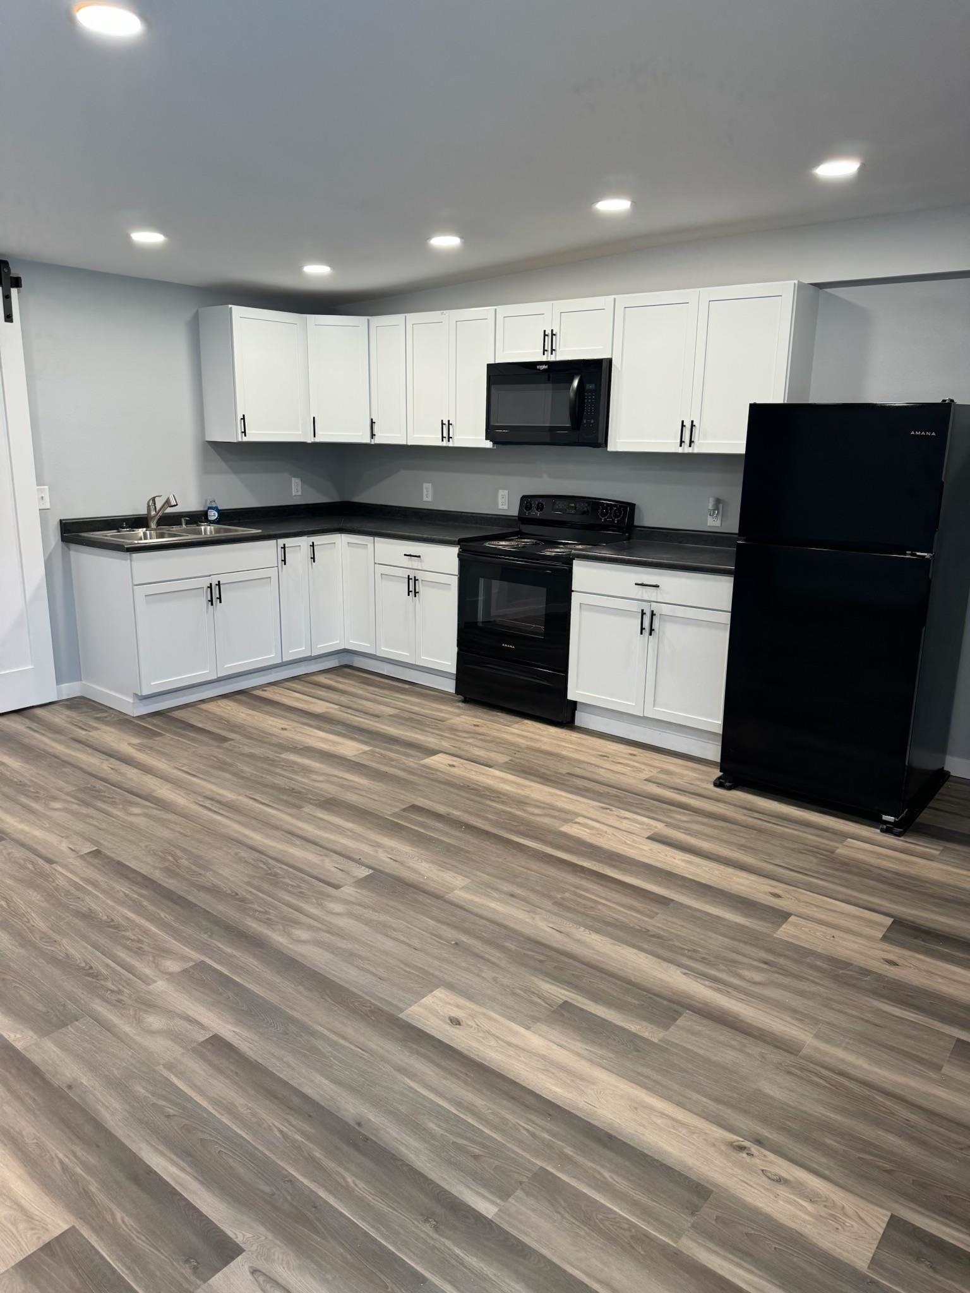
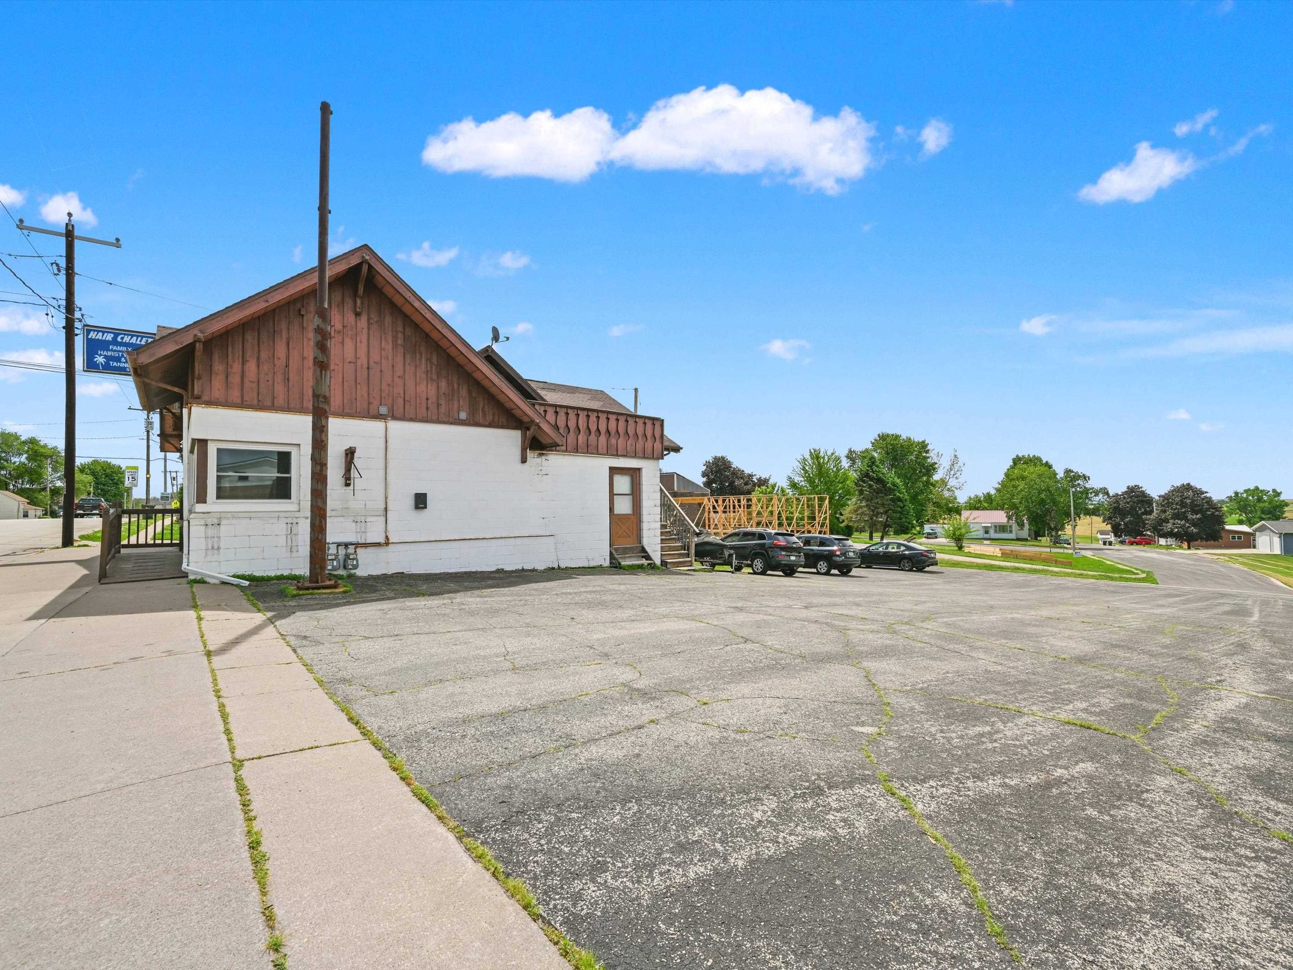
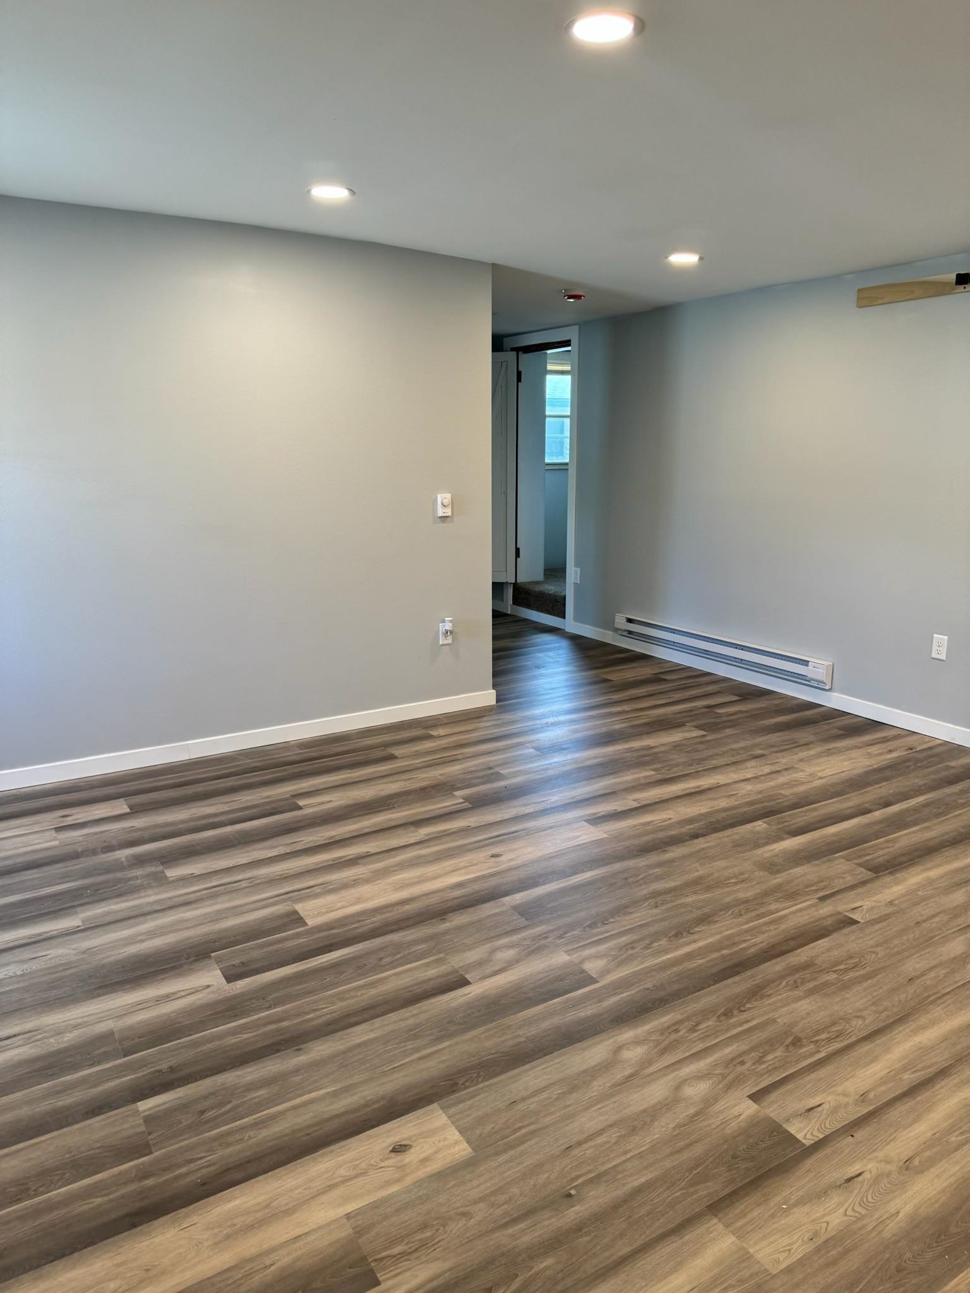
Investment Opportunity! B2 Commercial property includes two parcels (116-00106-0000 and 116-00107-0000) and features five income-producing rental units plus an additional commercial storefront. This high-visibility location offers excellent exposure, convenient access just minutes from Highway 151, and ample on-site parking for tenants and customers. Great potential for investors seeking steady rental income and commercial growth opportunities. Unit 5- Completely remodeled 2-bedroom, 1 bath, washer, dryer, window A/C. Rent $1,150-lease exp.7/31/2026 Main Level Commercial Space, new windows, bathroom, washer & dryer, central A/C. Approx. 716 sqft., $300 month-to-month lease. **Measurements are approximate; buyer to verify.
Save
Ask
Tour
Hide
Listing Snapshot
Price
$440,000
Days On Site
131 Days
Bedrooms
5
Inside Area (SqFt)
N/A
Total Baths
4
Full Baths
4
Partial Baths
N/A
Lot Size
0.355 Acres
Year Built
1900
MLS Number
2026092
Status
Active
Property Tax
$3,190
HOA/Condo/Coop Fees
N/A
Sq Ft Source
N/A
Friends & Family
Recent Activity
| 4 weeks ago | Listing updated with changes from the MLS | |
| a month ago | Price changed to $440,000 | |
| 4 months ago | Status changed to Active | |
| 4 months ago | Listing first seen on site |
General Features
Acres
0.355
Attached Garage
Yes
Parking
AttachedOff StreetOutsideParking Lot
Parking Spaces
20
Property Sub Type
Multi Family
Sewer
Public Sewer
Utilities
Cable Available
Water Source
Public
Interior Features
Appliances
RefrigeratorDryer
Basement
Kitchen
Dimensions - 10x11Level - Main
Living Room
Dimensions - 10x12Level - Main
Master Bedroom
Dimensions - 10x12Level - Main
Save
Ask
Tour
Hide
Exterior Features
Construction Details
Wood Siding
Community Features
Accessibility Features
Accessible Approach with Ramp
School District
Cuba City
Schools
School District
Cuba City
Elementary School
Cuba City
Middle School
Cuba City
High School
Cuba City
Listing courtesy of Liz Abramsky of Real Broker LLC

Listing information is provided by Participants of the South Central Wisconsin MLS. IDX information is provided exclusively for personal, non-commercial use, and may not be used for any purpose other than to identify prospective properties consumers may be interested in purchasing. Information is deemed reliable but not guaranteed. Information is supplied by seller and other third parties and has not been verified. Copyright 2026, South Central Wisconsin MLS Corporation. All rights reserved.
Last checked: 2026-10-20 10:21 AM UTC
Listing information is provided by Participants of the South Central Wisconsin MLS. IDX information is provided exclusively for personal, non-commercial use, and may not be used for any purpose other than to identify prospective properties consumers may be interested in purchasing. Information is deemed reliable but not guaranteed. Information is supplied by seller and other third parties and has not been verified. Copyright 2026, South Central Wisconsin MLS Corporation. All rights reserved.
Last checked: 2026-10-20 10:21 AM UTC
Neighborhood & Commute
Source: Walkscore
Disclosure: Community information and market data powered by Constellation Data Labs. Information is deemed reliable but not guaranteed.
Save
Ask
Tour
Hide