Save
Ask
Tour
Hide
Share
$1,799,900
33 Days On Site

3306 Colton Way
Sun Prairie, WI 53590

For Sale|Single Family Residence|Active
5
Beds
3.5
Total Baths
3
Full Baths
1
Partial Bath
4,500
SqFt
$400
/SqFt
2026
Built
County:
Dane
Listing courtesy of Abby Marten of Winterberry Realty, LLC.
Call Now: +1 (563) 542-9722
Is this the listing for you? We can help make it yours.
+1 (563) 542-9722
3306 Colton Way3306 Colton Way3306 Colton Way3306 Colton Way
Save
Ask
Tour
Hide
Share

Mortgage Calculator

Monthly Payment (Est.)

$8,212
Calculator powered by Showcase IDX, a Constellation1 Company. Copyright ©2026 Information is deemed reliable but not guaranteed.

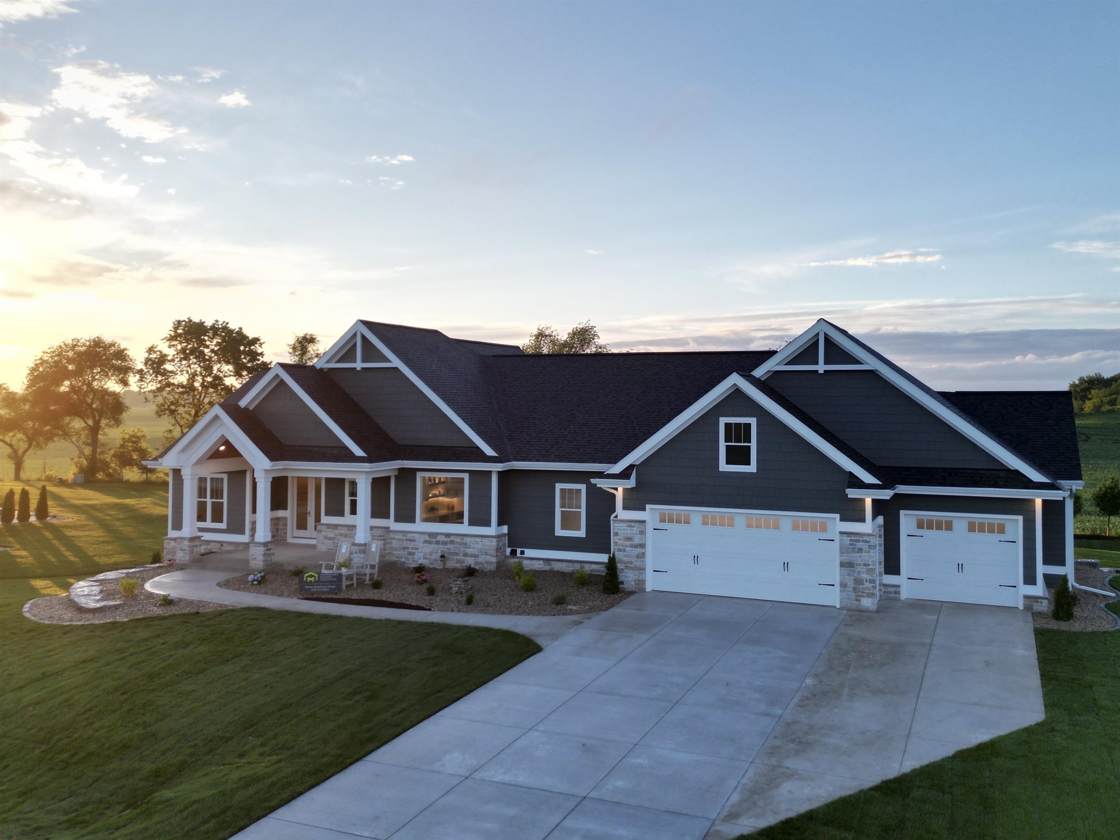
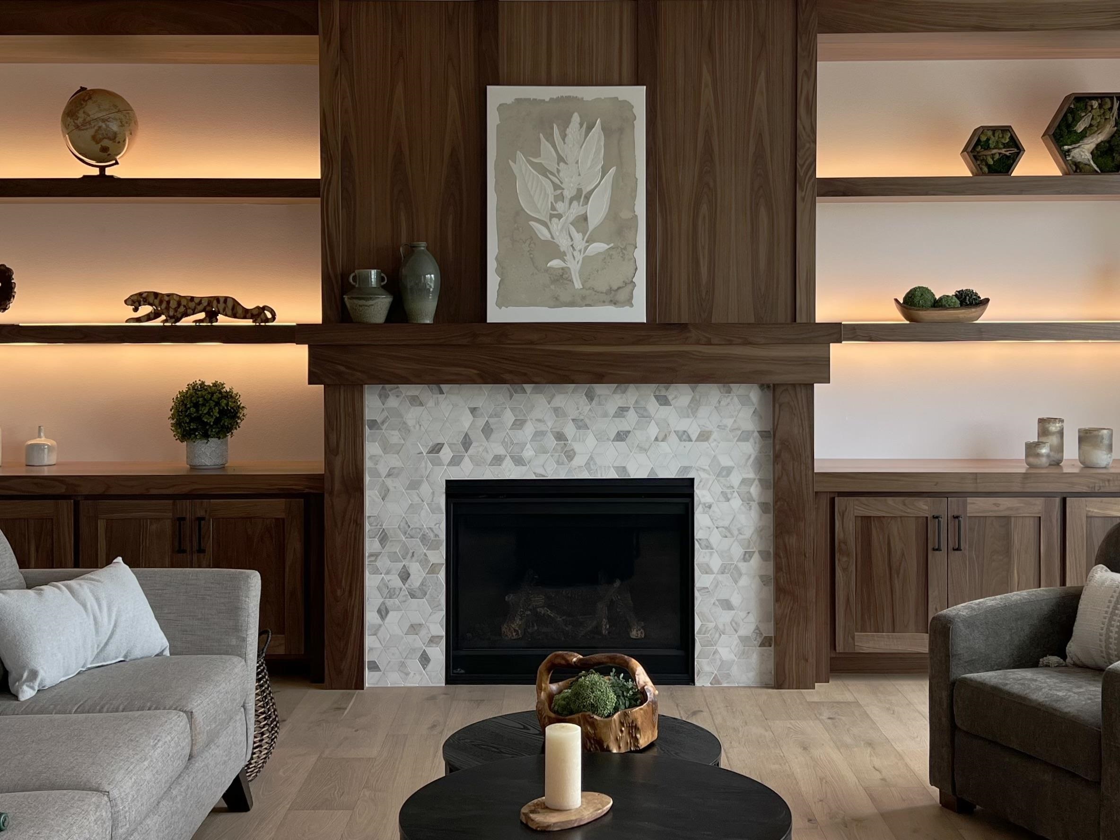
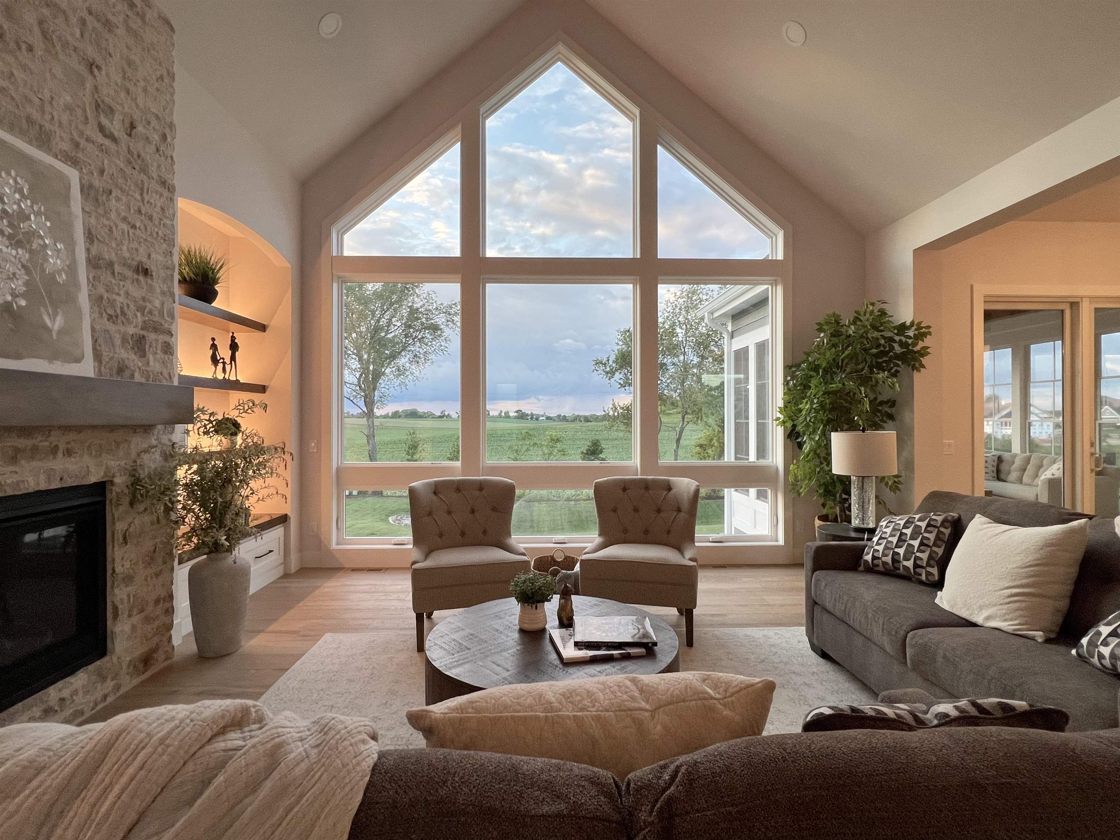
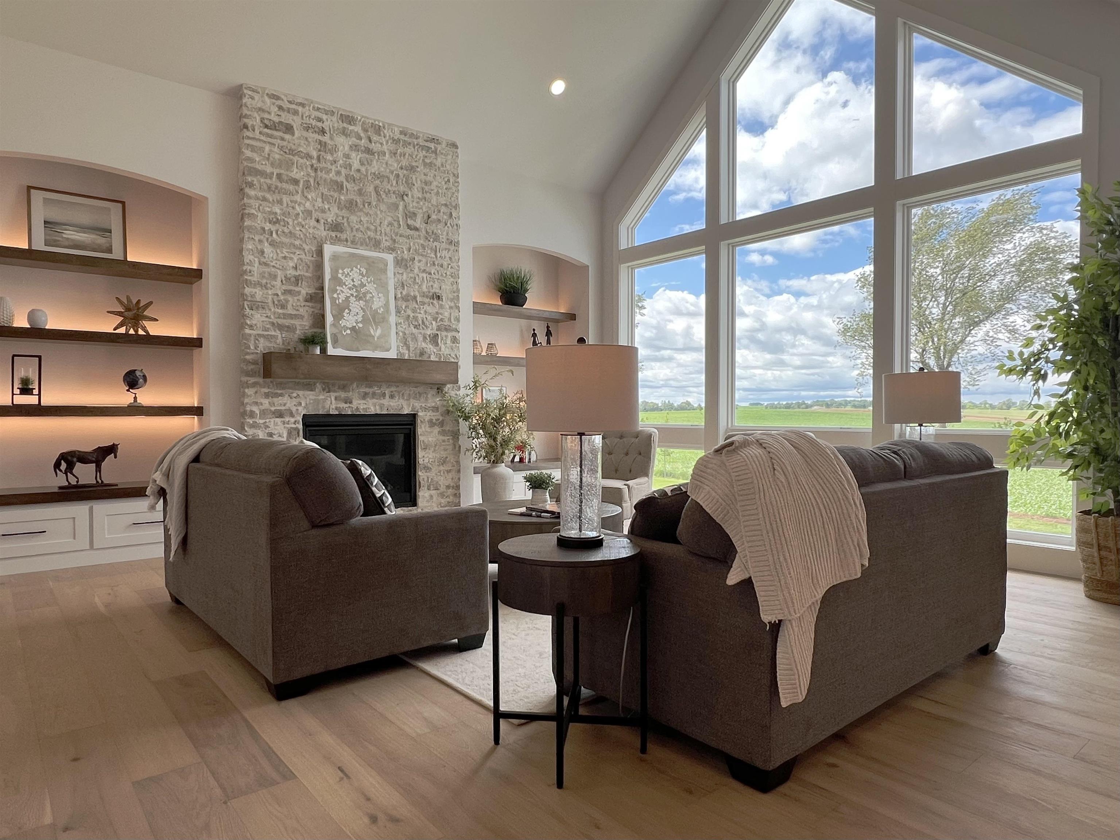
Step into this sunlight-filled home with Amish made built-ins framing a floor-to-ceiling stone fireplace. A cathedral ceiling adds just the right amount of “wow”. The kitchen is made for gathering, centered around a huge quarter-sawn white oak kitchen island. The spacious pantry features a hidden, “secret” door, just one of many intentional design elements that make this home stand out. In the primary suite, heated bathroom floors make mornings easier. Also featuring a huge custom tiled walk-in shower, double vanities, and a walk-in-closet. Downstairs, the walnut wet bar is another great spot to hang out. There’s also a secure lower-level safe room with a vault door, walkout to the backyard, plus a 2nd set of stairs to the heated garage. Timeless and durable hardwood floors, and wood accents throughout give this home a cozy vibe, bringing warmth and character. Peaceful, comfortable home on a private homesite with a great view of rolling hills and farmland.

Save
Ask
Tour
Hide
Share
Listing Snapshot
Price 
$1,799,900
Days On Site 
33 Days
Bedrooms 
5
Inside Area (SqFt) 
4,500 sqft
Total Baths 
3.5
Full Baths 
3
Partial Baths 
1
Lot Size 
0.65 Acres
Year Built 
2026
MLS® Number 
2026136
Status 
Active
Property Tax 
$4
HOA/Condo/Coop Fees 
N/A
Sq Ft Source 
N/A
Friends & Family
Recent Activity
4 weeks agoListing updated with changes from the MLS®
a month agoListing first seen on site
General Features
Acres 
0.65
Garage 
Yes
Garage Spaces 
4
Parking 
Electric Vehicle Charging Station(s)Heated GarageTandem
Property Condition 
New Construction
Property Sub Type 
Single Family Residence
SqFt Above 
2494
SqFt Below 
2006
Style 
Ranch
Interior Features
Appliances 
DryerWasherMicrowaveDishwasherDisposalRangeOvenRefrigeratorWater Softener Owned
Basement 
FinishedFullWalk-Out Access
Cooling 
Central Air
Fireplace 
Yes
Fireplace Features 
Gas
Fireplaces 
2
Heating 
Zoned
Interior 
Walk-In Closet(s)Wet BarSmart ThermostatVaulted Ceiling(s)Kitchen IslandPantry
Bedroom 1 
Dimensions - 11x13
Bedroom 2 
Dimensions - 11x13
Bedroom 3 
Dimensions - 12x12
Bedroom 4 
Dimensions - 11x12
Other Room 1 
Dimensions - 29x15
Other Room 2 
Dimensions - 24x17
Save
Ask
Tour
Hide
Share
Exterior Features
Patio And Porch 
DeckPatio
Community Features
School District 
DeForest
Schools
School District
DeForest
Elementary School
Windsor
Middle School
DeForest
High School
DeForest
Listing courtesy of Abby Marten of Winterberry Realty, LLC.


Listing information is provided by Participants of the South Central Wisconsin MLS. IDX information is provided exclusively for personal, non-commercial use, and may not be used for any purpose other than to identify prospective properties consumers may be interested in purchasing. Information is deemed reliable but not guaranteed. Information is supplied by seller and other third parties and has not been verified. Copyright 2026, South Central Wisconsin MLS Corporation. All rights reserved.
Last checked: 2026-07-21 04:01 PM UTC

Neighborhood & Commute
Source: Walkscore
Disclosure: Community information and market data powered by Constellation Data Labs. Information is deemed reliable but not guaranteed.
Save
Ask
Tour
Hide
Share