Save
Ask
Tour
Hide
Share
$1,650,000
32 Days On Site

25 Turnwood Circle
Verona, WI 53593

For Sale|Single Family Residence|Active
5
Beds
5.5
Total Baths
5
Full Baths
1
Partial Bath
7,445
SqFt
$222
/SqFt
2006
Built
Subdivision:
Hawks Landing
County:
Dane
Listing courtesy of Gene Van Buren of Restaino & Associates
Call Now: +1 (563) 542-9722
Is this the listing for you? We can help make it yours.
+1 (563) 542-9722
25 Turnwood Circle25 Turnwood Circle25 Turnwood Circle25 Turnwood Circle
Save
Ask
Tour
Hide
Share

Mortgage Calculator

Monthly Payment (Est.)

$7,528
Calculator powered by Showcase IDX, a Constellation1 Company. Copyright ©2026 Information is deemed reliable but not guaranteed.

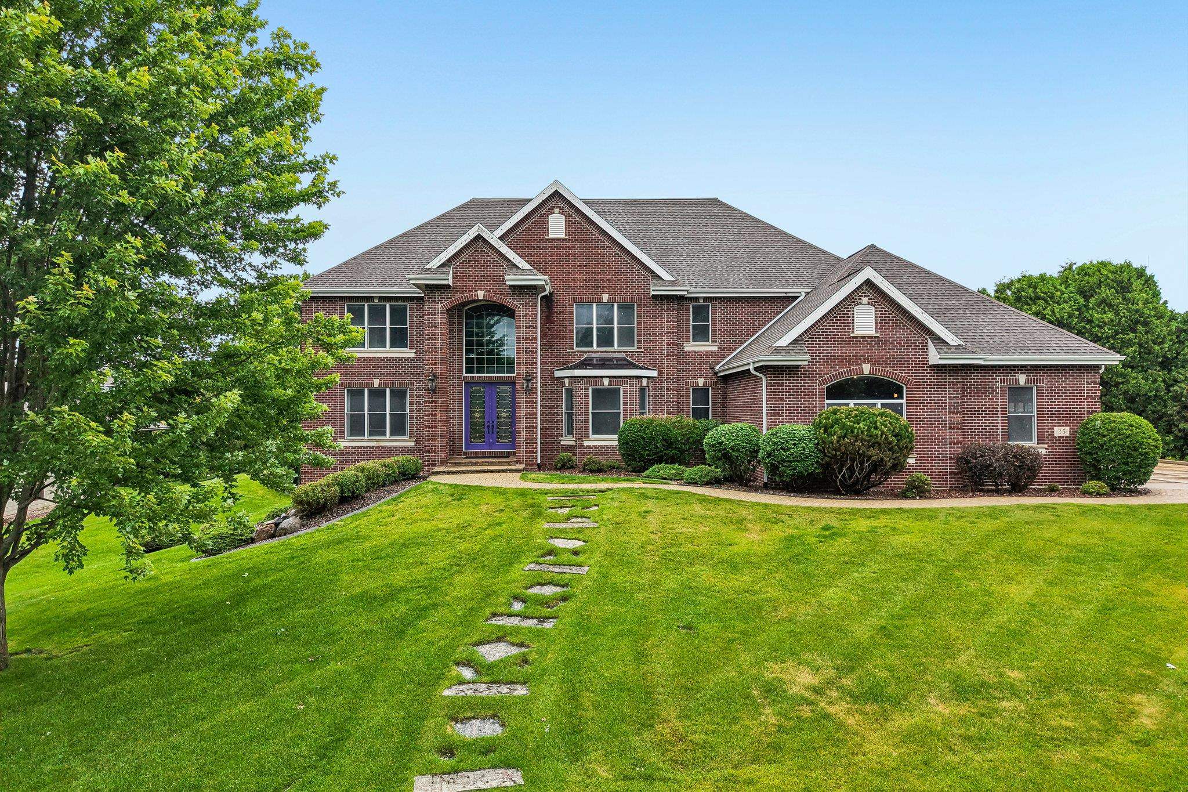
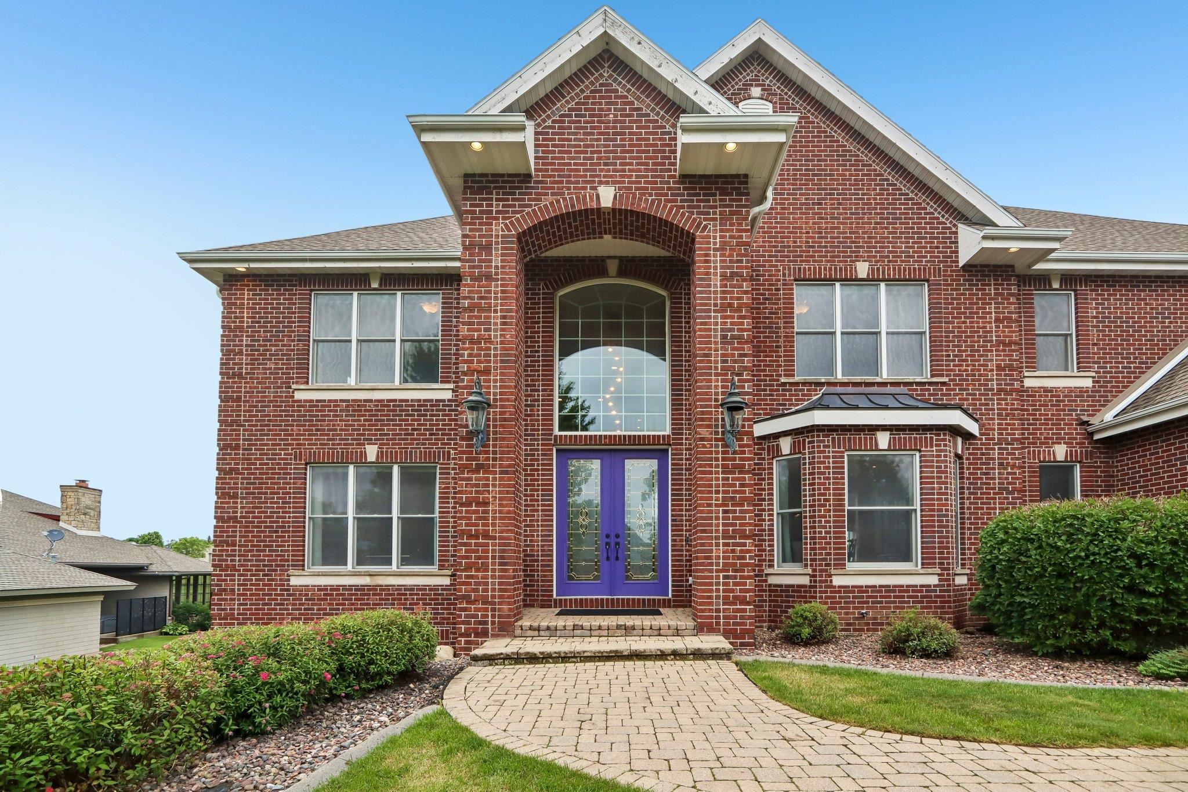
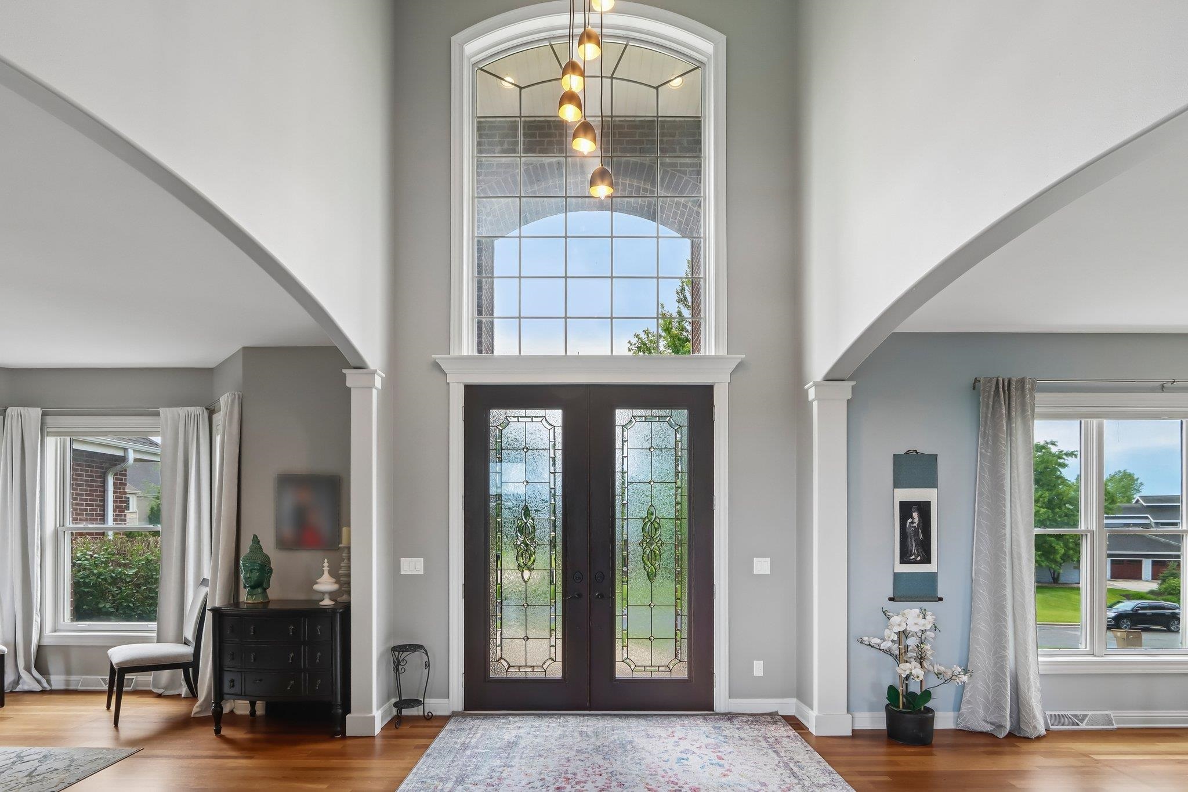
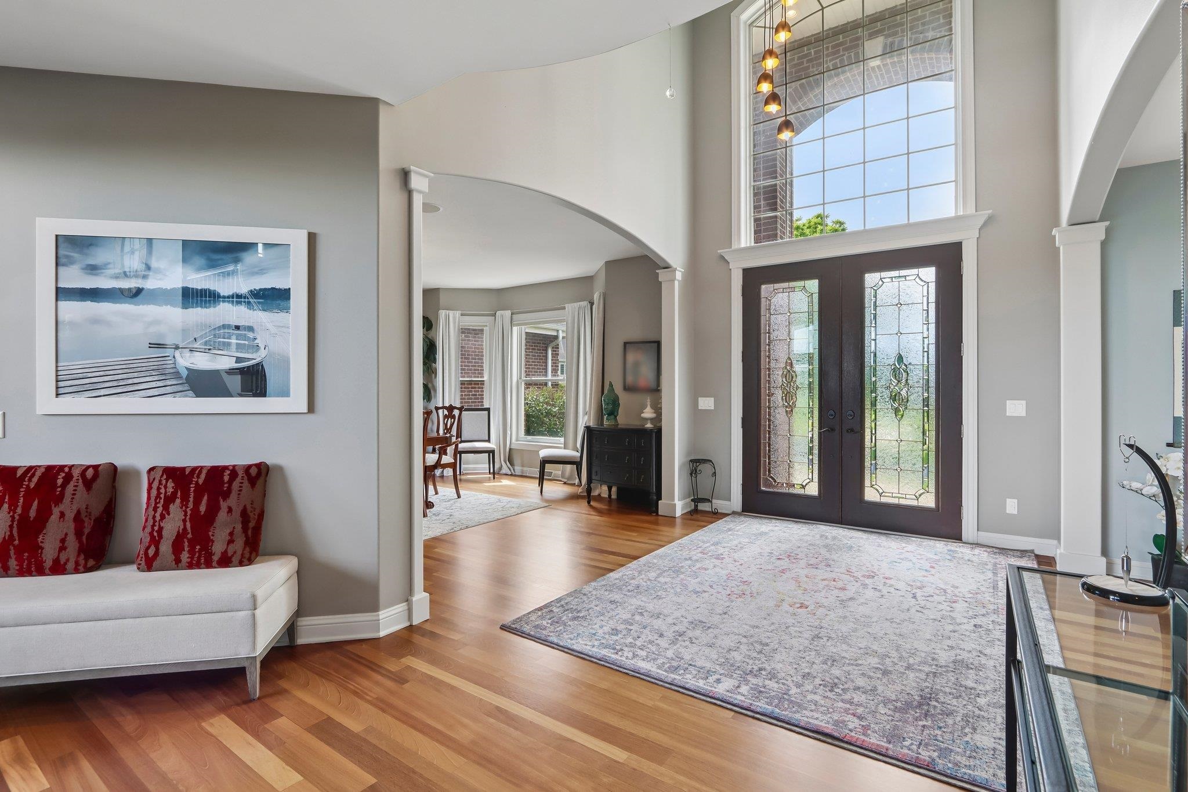
Welcome to Turnwood Circle! Opportunities like this on Hawks Landing golf course are rare. Enjoy breathtaking panoramic views across two fairways from this all-brick home on a .82-acre lot. Outdoor living is highlighted by an in-ground pool, lit sports court, expansive deck, and screened porch. Inside, the 2 story great room features Brazilian cherry floors, abundant natural light, and multiple walkouts. The open kitchen offers newer granite counters and backsplash, a large walk-in pantry, Wolf and Sub-Zero appliances including double ovens, gas cooktop with griddle, refrigerator drawers, & more. Upstairs you'll find four spacious en suite bedrooms with walk-in closets. A luxurious primary suite with rooftop deck. Convenient 2nd floor laundry room. The exposed lower level features a massive rec room with generous kitchenette and game area, exercise room, office, and fifth bedroom. An exceptional one owner home. A truly rare opportunity that you're going to want to experience. Come see!

Save
Ask
Tour
Hide
Share
Listing Snapshot
Price 
$1,650,000
Days On Site 
32 Days
Bedrooms 
5
Inside Area (SqFt) 
7,445 sqft
Total Baths 
5.5
Full Baths 
5
Partial Baths 
1
Lot Size 
0.82 Acres
Year Built 
2006
MLS® Number 
2026215
Status 
Active
Property Tax 
$23,125
HOA/Condo/Coop Fees 
$14.17 monthly
Sq Ft Source 
N/A
Friends & Family
Recent Activity
4 days agoListing updated with changes from the MLS®
5 days agoStatus changed to Active
a month agoListing first seen on site
General Features
Acres 
0.82
Attached Garage 
Yes
Garage 
Yes
Garage Spaces 
4
Parking 
Garage Door OpenerAttachedTandem
Property Sub Type 
Single Family Residence
Security 
Security System
SqFt Above 
5110
SqFt Below 
2335
Style 
ColonialContemporary
Utilities 
Cable Available
Interior Features
Appliances 
DryerWasherRefrigeratorMicrowaveDishwasherDisposalRangeOvenWater Softener Owned
Basement 
FullPartially FinishedSump PumpWalk-Out Access
Cooling 
Central Air
Fireplace 
Yes
Fireplace Features 
Gas
Fireplaces 
3
Heating 
Forced AirZoned
Interior 
Central VacuumWalk-In Closet(s)Wet BarCeiling Fan(s)Vaulted Ceiling(s)Kitchen IslandPantry
Laundry Features 
Upper Level
Window Features 
Skylight(s)
Bedroom 1 
Dimensions - 16x15
Bedroom 2 
Dimensions - 15x15
Bedroom 3 
Dimensions - 14x13
Bedroom 4 
Dimensions - 14x14
Dining Room 
Dimensions - 17x10
LaundryRoom 
Dimensions - 8x6
Other Room 1 
Dimensions - 15x12
Other Room 2 
Dimensions - 20x20
Other Room 3 
Dimensions - 15x14
Other Room 4 
Dimensions - 31x17
Save
Ask
Tour
Hide
Share
Exterior Features
Fencing 
Fenced
Lot Features 
On Golf Course
Patio And Porch 
DeckPatioPorchScreened
Pool Features 
In Ground
Windows/Doors 
Skylight(s)
Community Features
Accessibility Features 
Therapeutic Whirlpool
Association Dues 
170
HOA Fee Frequency 
Annually
School District 
Madison
Schools
School District
Madison
Elementary School
Olson
Middle School
Toki
High School
Memorial
Listing courtesy of Gene Van Buren of Restaino & Associates


Listing information is provided by Participants of the South Central Wisconsin MLS. IDX information is provided exclusively for personal, non-commercial use, and may not be used for any purpose other than to identify prospective properties consumers may be interested in purchasing. Information is deemed reliable but not guaranteed. Information is supplied by seller and other third parties and has not been verified. Copyright 2026, South Central Wisconsin MLS Corporation. All rights reserved.
Last checked: 2026-07-21 08:46 PM UTC

Neighborhood & Commute
Source: Walkscore
Disclosure: Community information and market data powered by Constellation Data Labs. Information is deemed reliable but not guaranteed.
Save
Ask
Tour
Hide
Share