

L24 Colton WaySun Prairie, WI 53590
Mortgage Calculator
Monthly Payment (Est.)
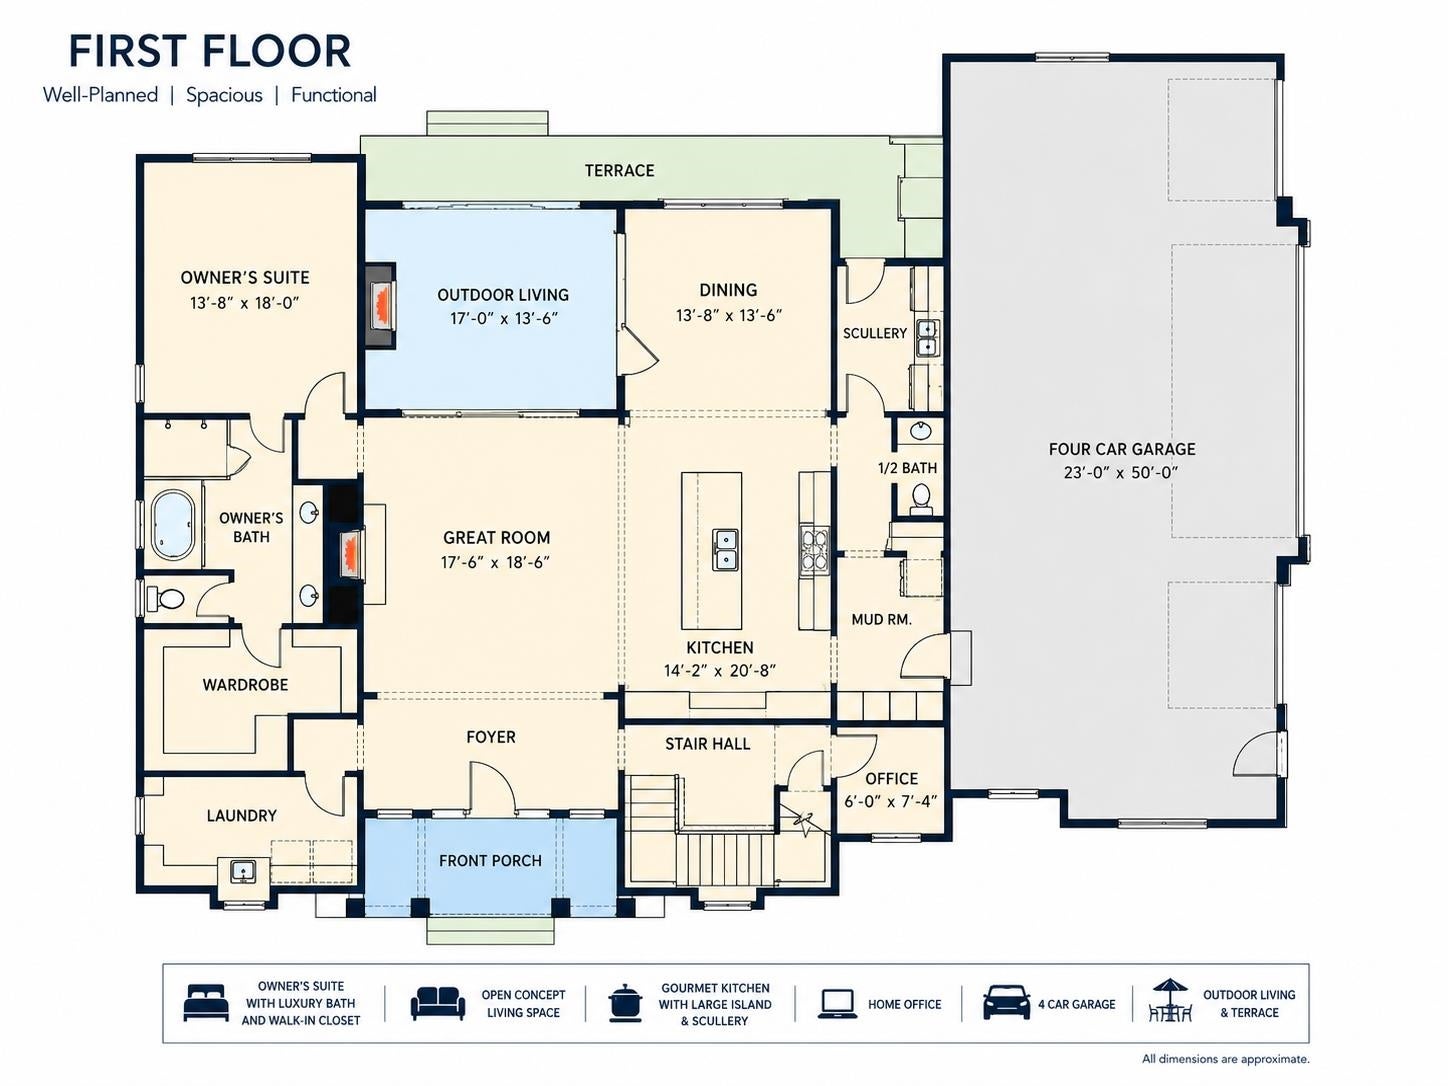
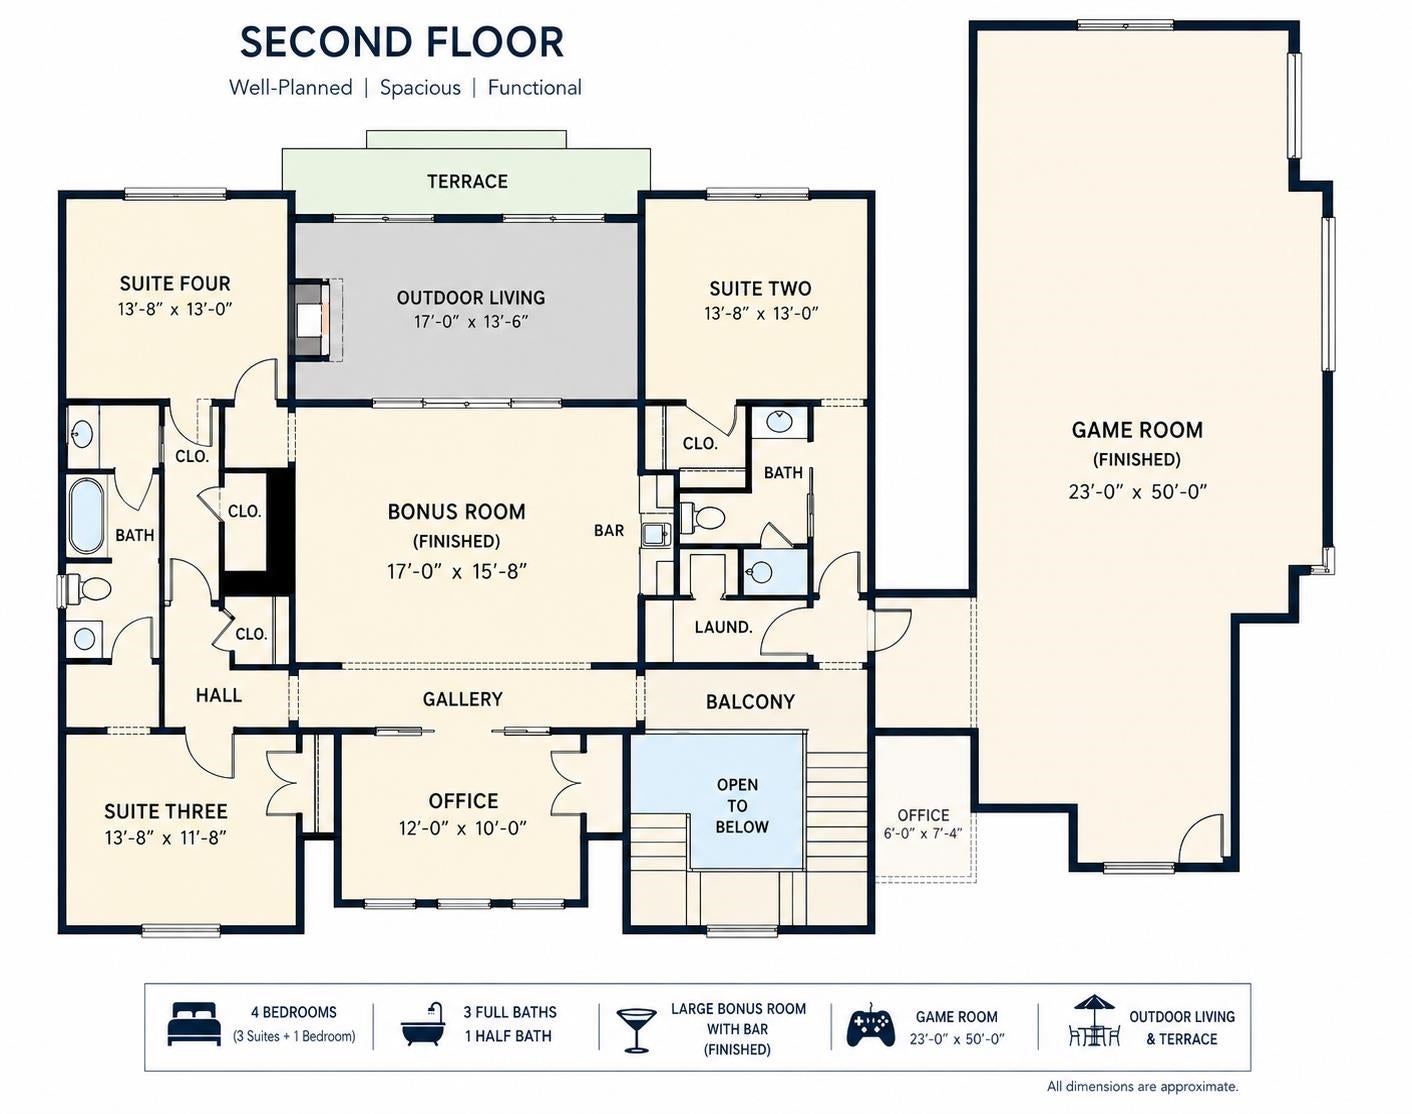
Enter an interest rate to see your estimated monthly payment.A rare opportunity to own a thoughtfully designed signature home by KH Homes + Kayla Haven Interiors. Inspired by timeless Shingle Style + Cape Cod architecture, this 4,812 SF residence offers 5 bedrooms, 3.5 baths, and exceptional craftsmanship throughout. Designed w/ an open yet defined floor plan, the home features a chef's kitchen w/ custom cabinetry, quartz countertops, Wolf + Sub-Zero appliances, + a pass-through scullery connecting to the outdoor kitchen, covered patio, + expansive outdoor living space. Main-level owner's suite provides a private retreat, while upstairs you'll find add'l bedrooms, a loft w/ wet bar, 2nd laundry room, + versatile bonus room over the four-car garage. Distinctive ceiling details, architectural millwork, + curated finishes create a truly custom feel rarely found in today's market. Situated across from a neighborhood park in a quiet setting, buyers will have the opportunity to personalize select finishes and make this exceptional residence their own!
| 4 weeks ago | Listing updated with changes from the MLS | |
| 4 months ago | Status changed to Active | |
| 4 months ago | Listing first seen on site |

Listing information is provided by Participants of the South Central Wisconsin MLS. IDX information is provided exclusively for personal, non-commercial use, and may not be used for any purpose other than to identify prospective properties consumers may be interested in purchasing. Information is deemed reliable but not guaranteed. Information is supplied by seller and other third parties and has not been verified. Copyright 2026, South Central Wisconsin MLS Corporation. All rights reserved.
Last checked: 2026-10-19 08:03 AM UTC