Save
Ask
Tour
Hide
Share
$1,349,900
30 Days On Site

6651 Lucas Lane
Sun Prairie, WI 53598

For Sale|Single Family Residence|Active
4
Beds
3.5
Total Baths
3
Full Baths
1
Partial Bath
3,792
SqFt
$356
/SqFt
2026
Built
Subdivision:
Windsor Gardens
County:
Dane
Listing courtesy of Brandon Buell of Realty Executives Cooper Spransy
Call Now: +1 (563) 542-9722
Is this the listing for you? We can help make it yours.
+1 (563) 542-9722
Upcoming Open Houses
Sat, Jul 25, 1:00 PM - 3:00 PM
6651 Lucas Lane6651 Lucas Lane6651 Lucas Lane6651 Lucas Lane
Save
Ask
Tour
Hide
Share

Mortgage Calculator

Monthly Payment (Est.)

$6,159
Calculator powered by Showcase IDX, a Constellation1 Company. Copyright ©2026 Information is deemed reliable but not guaranteed.

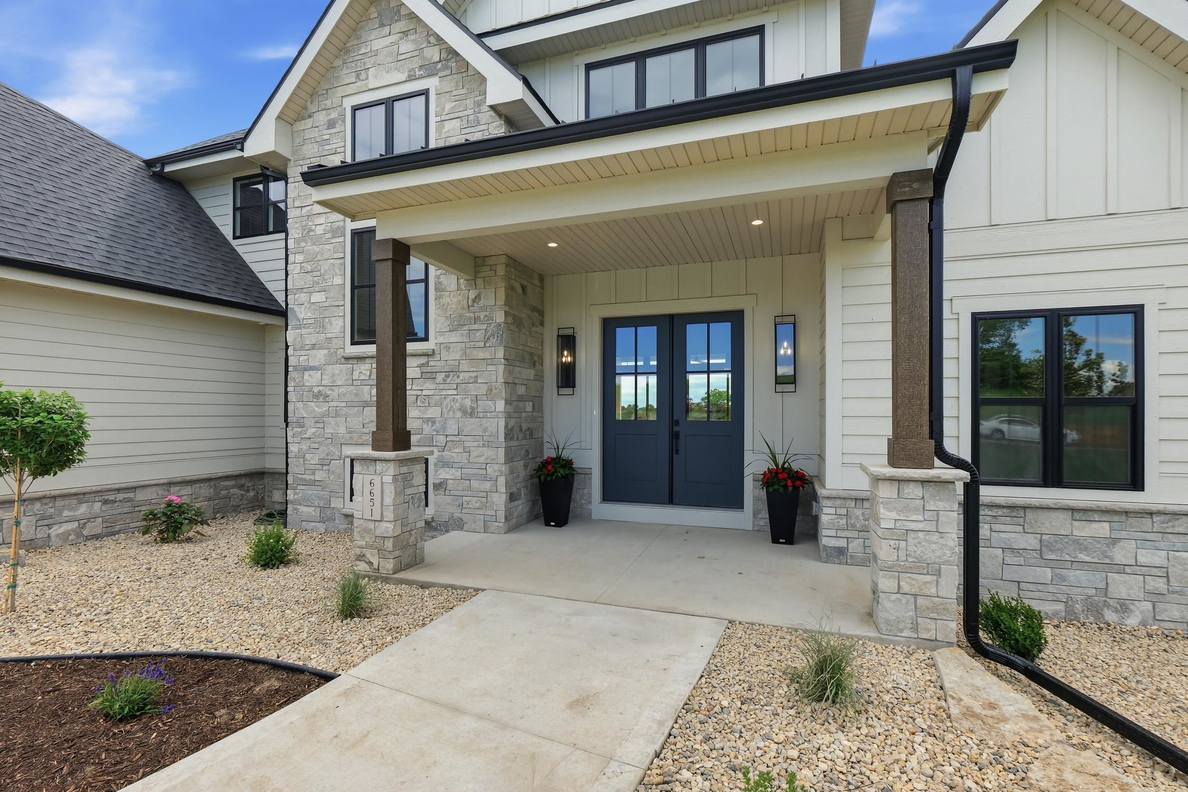
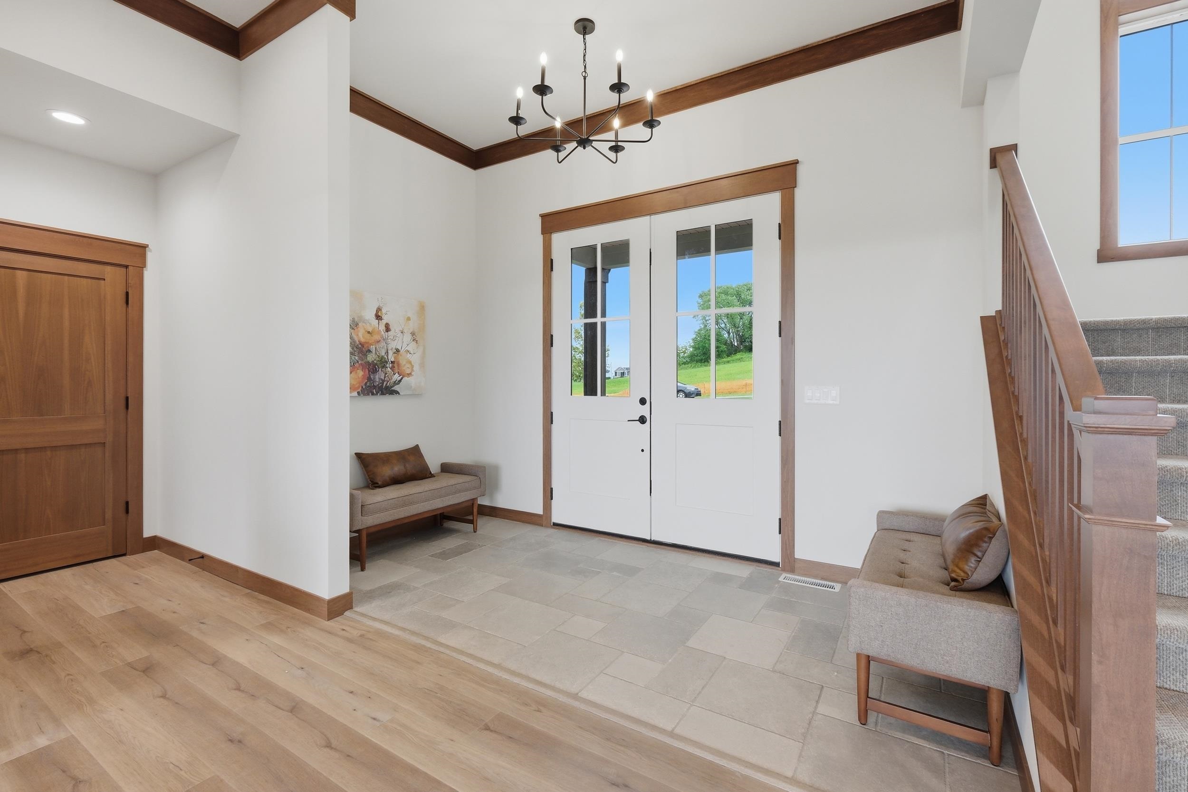
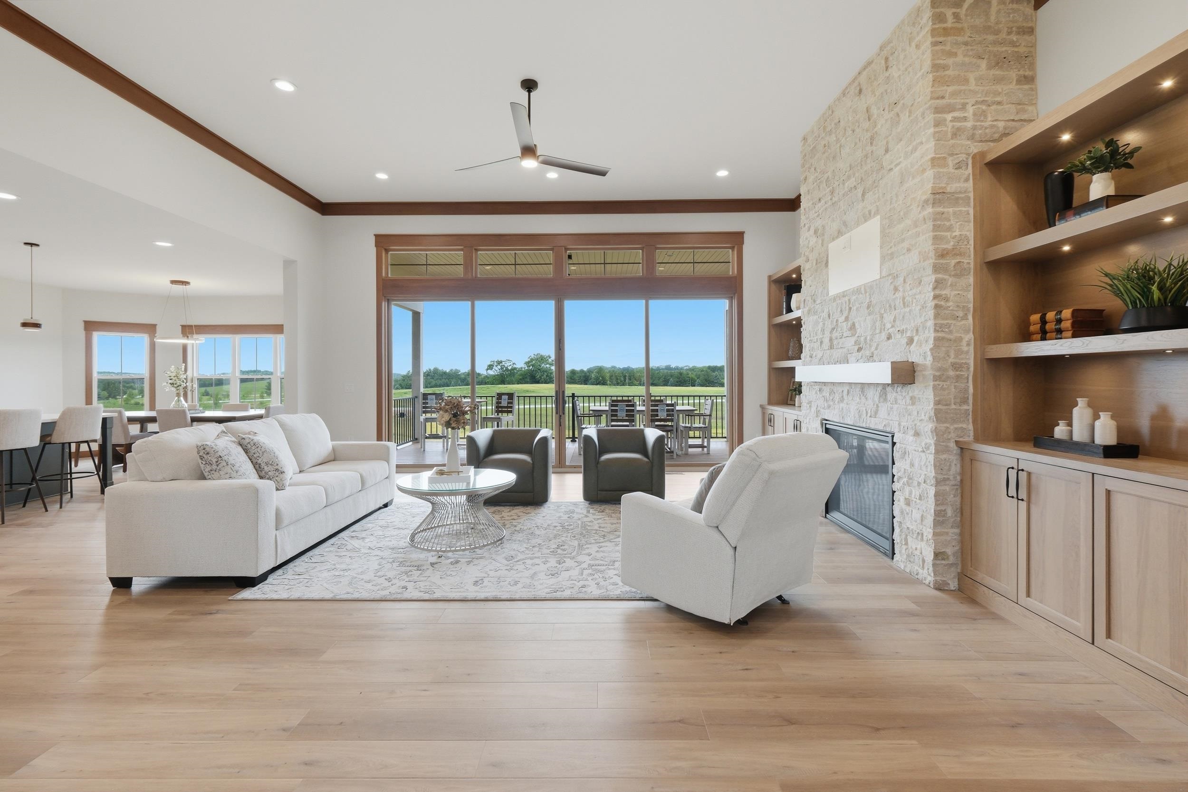
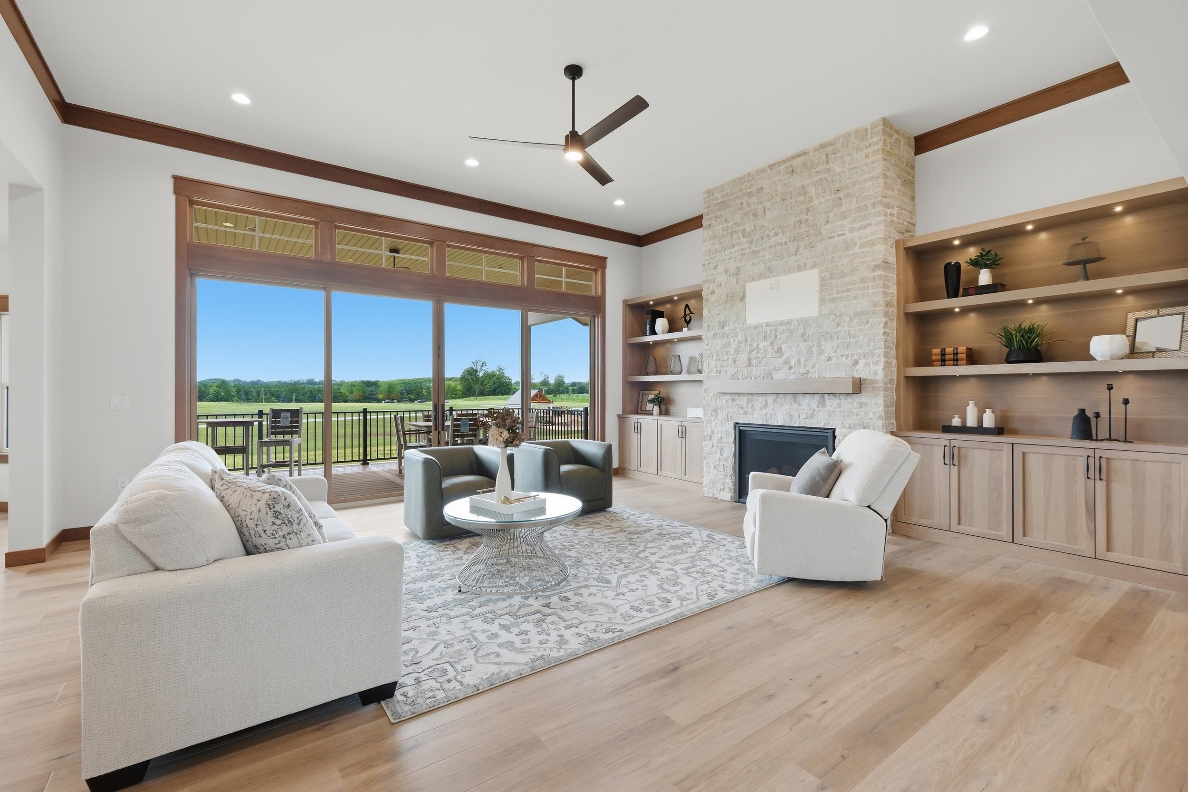
From the moment you arrive, you know this home is special. The striking exterior sets a confident tone, and stepping inside only deepens that feeling. The great room welcomes you with 12-foot ceilings, a stone surround gas fireplace flanked by custom built-ins, and multi-section patio doors framing sweeping open views. The chef's kitchen features hickory cabinetry, quartz counters, Cafe appliances, and a hidden walk-in pantry. The primary suite offers a tray ceiling, spa-like bathroom with zero-barrier entry shower, intricate tilework, dual vanity, and walk-in closet with custom organizers. Mudroom with seating and main level laundry round out the level. Two bedrooms, full bathroom and sunny loft are upstairs, giving privacy where needed. Downstairs, the walkout lower level delivers a large family room, rec room with French doors, a stunning wet bar with full-size refrigerator and modern tiled backsplash, full bathroom, and dedicated office. All this on 3/4 acre lot backing to a park!

Save
Ask
Tour
Hide
Share
Listing Snapshot
Price 
$1,349,900
Days On Site 
30 Days
Bedrooms 
4
Inside Area (SqFt) 
3,792 sqft
Total Baths 
3.5
Full Baths 
3
Partial Baths 
1
Lot Size 
0.72 Acres
Year Built 
2026
MLS® Number 
2026428
Status 
Active
Property Tax 
$4
HOA/Condo/Coop Fees 
N/A
Sq Ft Source 
N/A
Friends & Family
Recent Activity
a week agoListing updated with changes from the MLS®
4 weeks agoListing first seen on site
General Features
Acres 
0.72
Attached Garage 
Yes
Garage 
Yes
Garage Spaces 
3
Parking 
Attached
Property Condition 
New Construction
Property Sub Type 
Single Family Residence
SqFt Above 
2760
SqFt Below 
1032
Style 
Contemporary
Utilities 
Cable Available
Interior Features
Appliances 
DryerWasherRefrigeratorMicrowaveDishwasherRangeOvenWater Softener Owned
Basement 
FinishedFullSump PumpWalk-Out Access
Cooling 
Central Air
Fireplace Features 
Gas
Heating 
Forced AirZoned
Interior 
Walk-In Closet(s)Wet BarSmart ThermostatCeiling Fan(s)Breakfast BarKitchen IslandPantryHigh Speed Internet
Laundry Features 
Main Level
Bedroom 1 
Dimensions - 11x12
Bedroom 2 
Dimensions - 12x15
Bedroom 3 
Dimensions - 11x13
Dining Room 
Dimensions - 7x16
LaundryRoom 
Other Room 1 
Dimensions - 10x12
Other Room 2 
Dimensions - 13x14
Save
Ask
Tour
Hide
Share
Exterior Features
Patio And Porch 
DeckPatio
Community Features
School District 
DeForest
Schools
School District
DeForest
Elementary School
Windsor
Middle School
DeForest
High School
DeForest
Listing courtesy of Brandon Buell of Realty Executives Cooper Spransy


Listing information is provided by Participants of the South Central Wisconsin MLS. IDX information is provided exclusively for personal, non-commercial use, and may not be used for any purpose other than to identify prospective properties consumers may be interested in purchasing. Information is deemed reliable but not guaranteed. Information is supplied by seller and other third parties and has not been verified. Copyright 2026, South Central Wisconsin MLS Corporation. All rights reserved.
Last checked: 2026-07-22 09:56 PM UTC

Neighborhood & Commute
Source: Walkscore
Disclosure: Community information and market data powered by Constellation Data Labs. Information is deemed reliable but not guaranteed.
Save
Ask
Tour
Hide
Share