Save
Ask
Tour
Hide
Share
$2,995,000
29 Days On Site

4937 Championship Circle
Middleton, WI 53597

For Sale|Single Family Residence|Active
6
Beds
5.5
Total Baths
5
Full Baths
1
Partial Bath
6,626
SqFt
$452
/SqFt
2023
Built
Subdivision:
Bishops Bay
County:
Dane
Listing courtesy of Rachel Kvasnica of Pinnacle Real Estate Group LLC
Call Now: +1 (563) 542-9722
Is this the listing for you? We can help make it yours.
+1 (563) 542-9722
4937 Championship Circle4937 Championship Circle4937 Championship Circle4937 Championship Circle
Save
Ask
Tour
Hide
Share

Mortgage Calculator

Monthly Payment (Est.)

$13,664
Calculator powered by Showcase IDX, a Constellation1 Company. Copyright ©2026 Information is deemed reliable but not guaranteed.

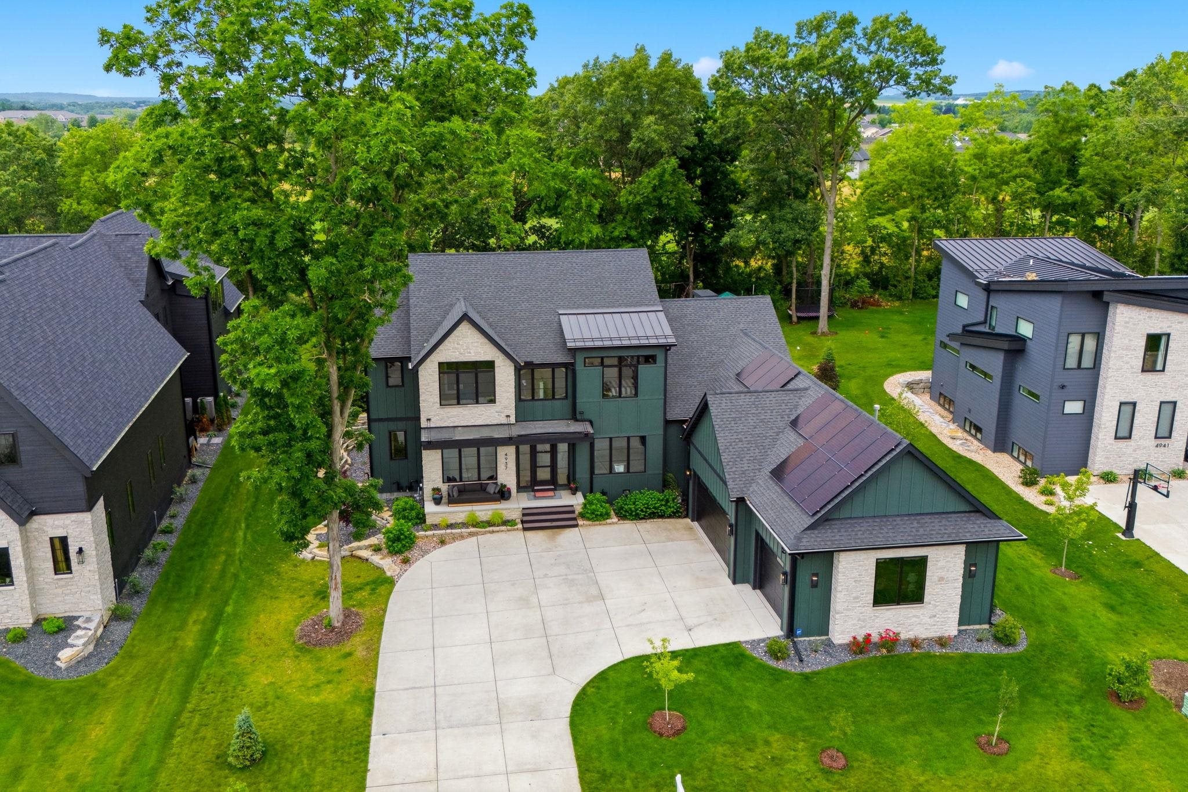
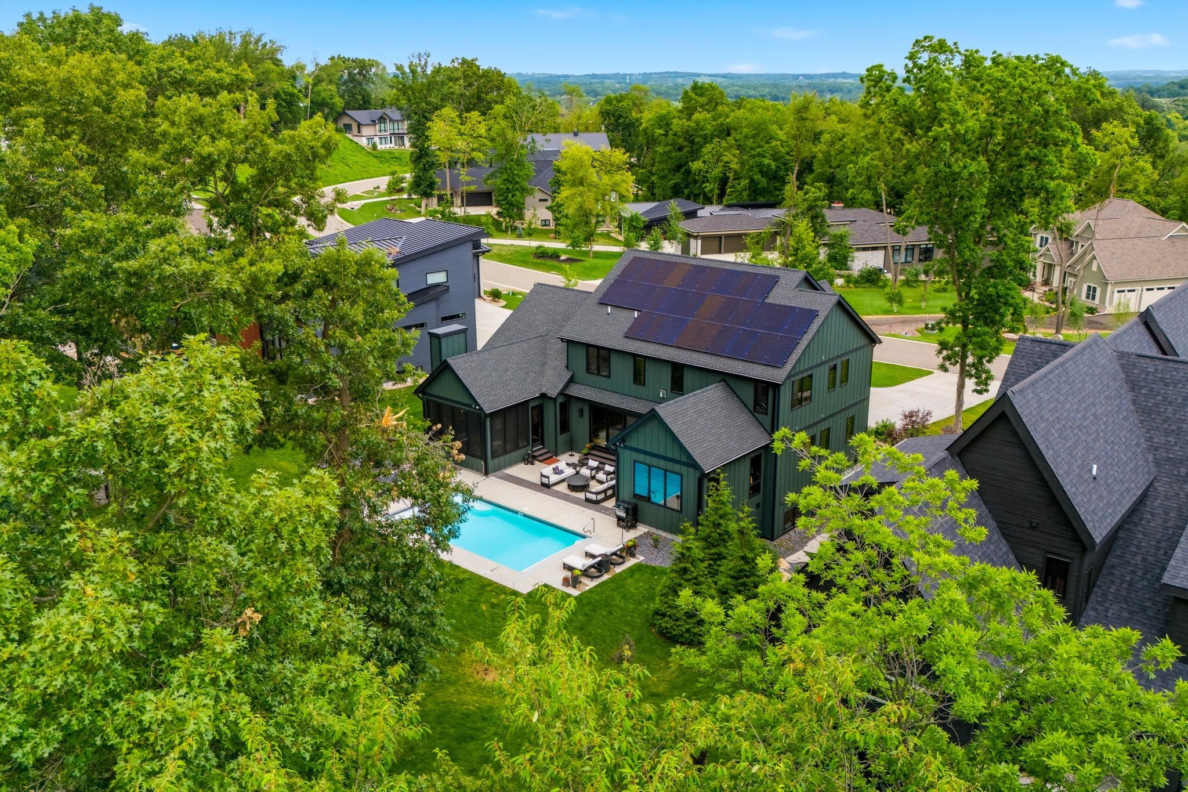
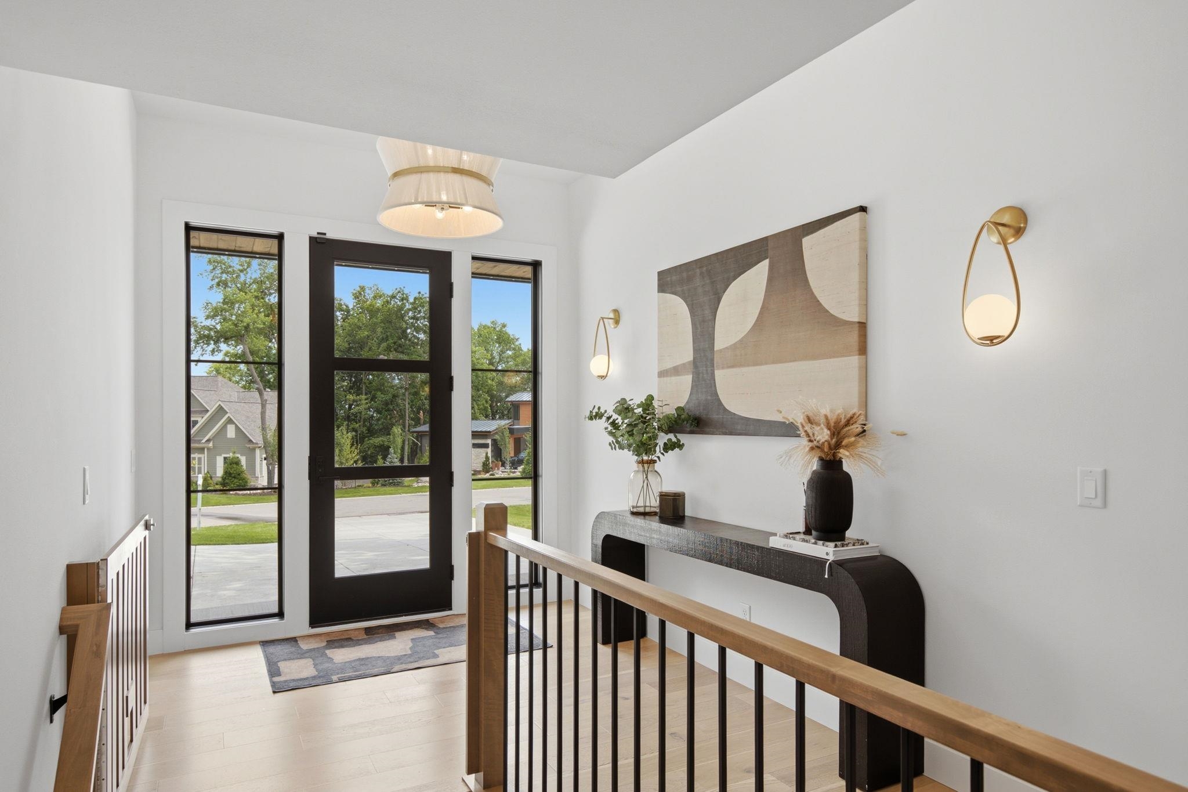
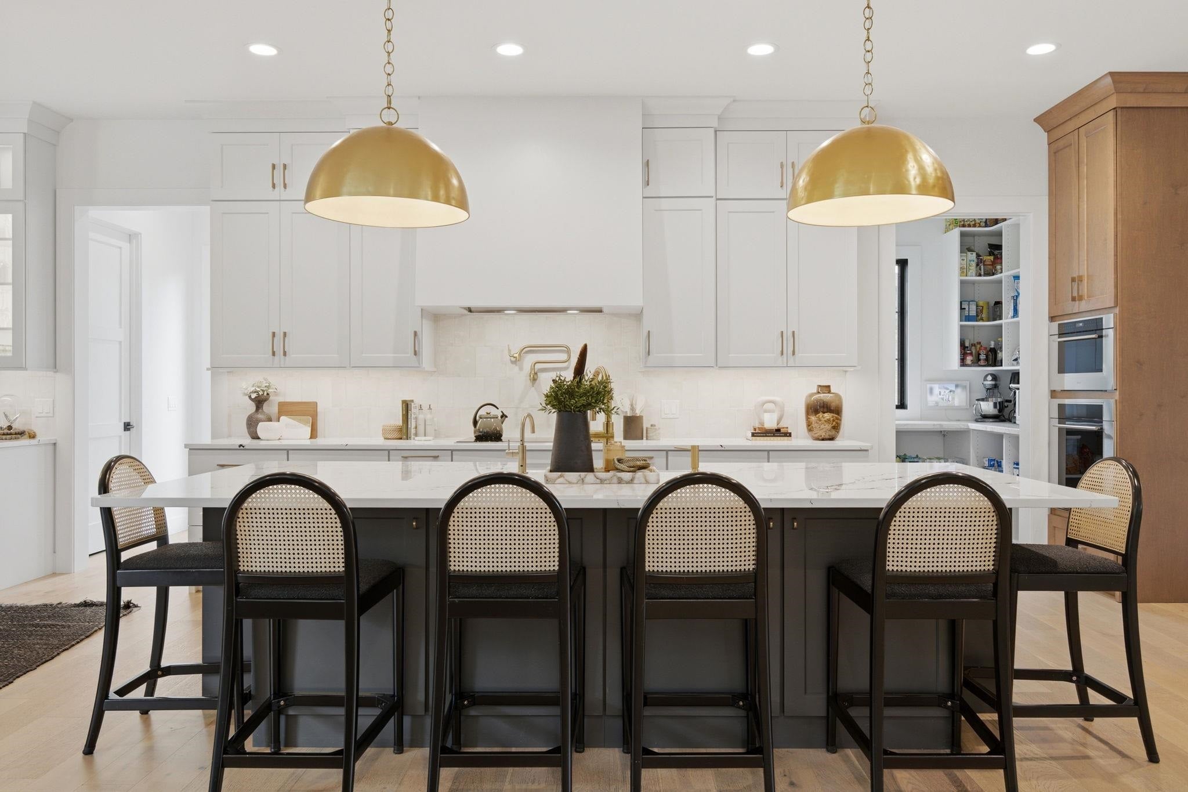
Tucked away on a quiet cul-de-sac within the gated Community of Bishops Bay, this exceptional home offers a private, resort-like setting you'll never want to leave. Surrounded by mature trees and backing to fairway 11 on Bishops Bay Country Club golf course, enjoy breathtaking sunset views and year-round serenity from your own backyard retreat. Spend summer days relaxing by the pool, entertaining on the patio, or unwinding in the 3-season room. Inside, the chef's kitchen is designed for gathering, featuring premium Wolf Sub Zero appliances, an oversized island, and beautiful custom finishes. Walls of Marvin windows capture the stunning views and fill the home with natural light. The versatile indoor sport court offers endless possibilities. With flexible living areas, luxurious custom craftsmanship, and up to 7 bedrooms with two first floor primary suites, this home blends everyday comfort with unforgettable lifestyle living. See all features & upgrades in the MLS.

Save
Ask
Tour
Hide
Share
Listing Snapshot
Price 
$2,995,000
Days On Site 
29 Days
Bedrooms 
6
Inside Area (SqFt) 
6,626 sqft
Total Baths 
5.5
Full Baths 
5
Partial Baths 
1
Lot Size 
0.58 Acres
Year Built 
2023
MLS® Number 
2026433
Status 
Active
Property Tax 
$17,616
HOA/Condo/Coop Fees 
$269.25 monthly
Sq Ft Source 
N/A
Friends & Family
Recent Activity
6 days agoListing updated with changes from the MLS®
4 weeks agoStatus changed to Active
4 weeks agoListing first seen on site
General Features
Acres 
0.58
Attached Garage 
Yes
Garage 
Yes
Garage Spaces 
4
Parking 
Garage Door OpenerAttachedElectric Vehicle Charging Station(s)Heated Garage
Property Sub Type 
Single Family Residence
Security 
Security SystemClosed Circuit Camera(s)
SqFt Above 
4517
SqFt Below 
2109
Style 
Prairie/Craftsman
Utilities 
Cable Available
Interior Features
Appliances 
DryerWasherMicrowaveDishwasherDisposalRangeOvenRefrigeratorWater Softener Owned
Basement 
FinishedFullSump Pump
Cooling 
Central AirWhole House Fan
Fireplace 
Yes
Fireplace Features 
Gas
Fireplaces 
2
Heating 
Forced AirHeat PumpZoned
Interior 
Walk-In Closet(s)Wet BarSmart ThermostatBeamed CeilingsCeiling Fan(s)Vaulted Ceiling(s)Kitchen IslandPantryHigh Speed Internet
Laundry Features 
Main Level
Bedroom 1 
Dimensions - 12x14
Bedroom 2 
Dimensions - 13x12
Bedroom 3 
Dimensions - 13x13
Bedroom 4 
Dimensions - 14x13
Dining Room 
Dimensions - 34x15
LaundryRoom 
Dimensions - 6x10
Other Room 1 
Dimensions - 13x12
Other Room 2 
Dimensions - 13x11
Other Room 3 
Dimensions - 14x12
Other Room 4 
Dimensions - 23x20
Save
Ask
Tour
Hide
Share
Exterior Features
Fencing 
Invisible
Lot Features 
Cul-De-SacOn Golf CourseWooded
Patio And Porch 
Patio
Pool Features 
In Ground
Community Features
Association Dues 
3231
HOA Fee Frequency 
Annually
School District 
Waunakee
Schools
School District
Waunakee
Elementary School
Heritage
Middle School
Waunakee
High School
Waunakee
Listing courtesy of Rachel Kvasnica of Pinnacle Real Estate Group LLC


Listing information is provided by Participants of the South Central Wisconsin MLS. IDX information is provided exclusively for personal, non-commercial use, and may not be used for any purpose other than to identify prospective properties consumers may be interested in purchasing. Information is deemed reliable but not guaranteed. Information is supplied by seller and other third parties and has not been verified. Copyright 2026, South Central Wisconsin MLS Corporation. All rights reserved.
Last checked: 2026-07-21 04:51 AM UTC

Neighborhood & Commute
Source: Walkscore
Disclosure: Community information and market data powered by Constellation Data Labs. Information is deemed reliable but not guaranteed.
Save
Ask
Tour
Hide
Share