Save
Ask
Tour
Hide
Share
$375,000
20 Days On Site

6 Beacon Trail
Galena, IL 61036

For Sale|Single Family Residence|Active
3
Beds
2
Total Baths
2
Full Baths
1,816
SqFt
$206
/SqFt
1991
Built
County:
Jo Daviess
Listing courtesy of Courtney Martins of DC Rise Real Estate
Call Now: +1 (563) 542-9722
Is this the listing for you? We can help make it yours.
+1 (563) 542-9722
6 Beacon Trail6 Beacon Trail6 Beacon Trail6 Beacon Trail
Save
Ask
Tour
Hide
Share

Mortgage Calculator

Monthly Payment (Est.)

$1,711
Calculator powered by Showcase IDX, a Constellation1 Company. Copyright ©2026 Information is deemed reliable but not guaranteed.

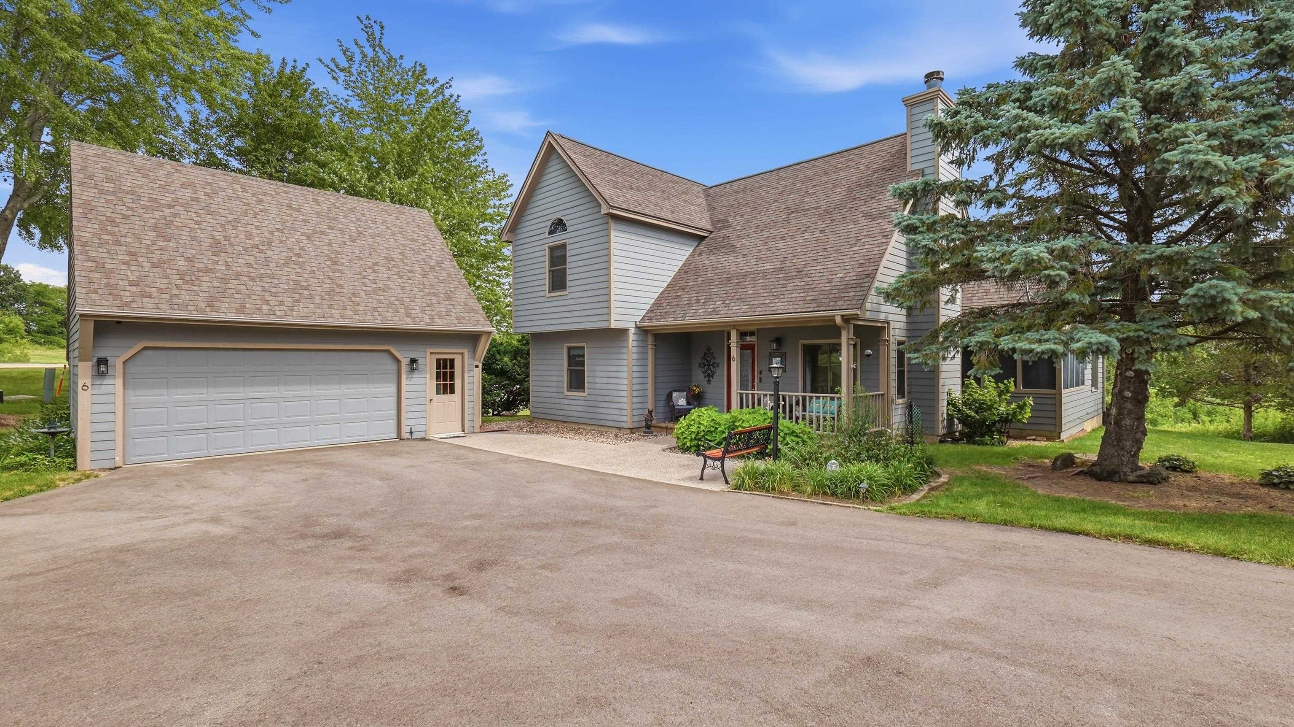
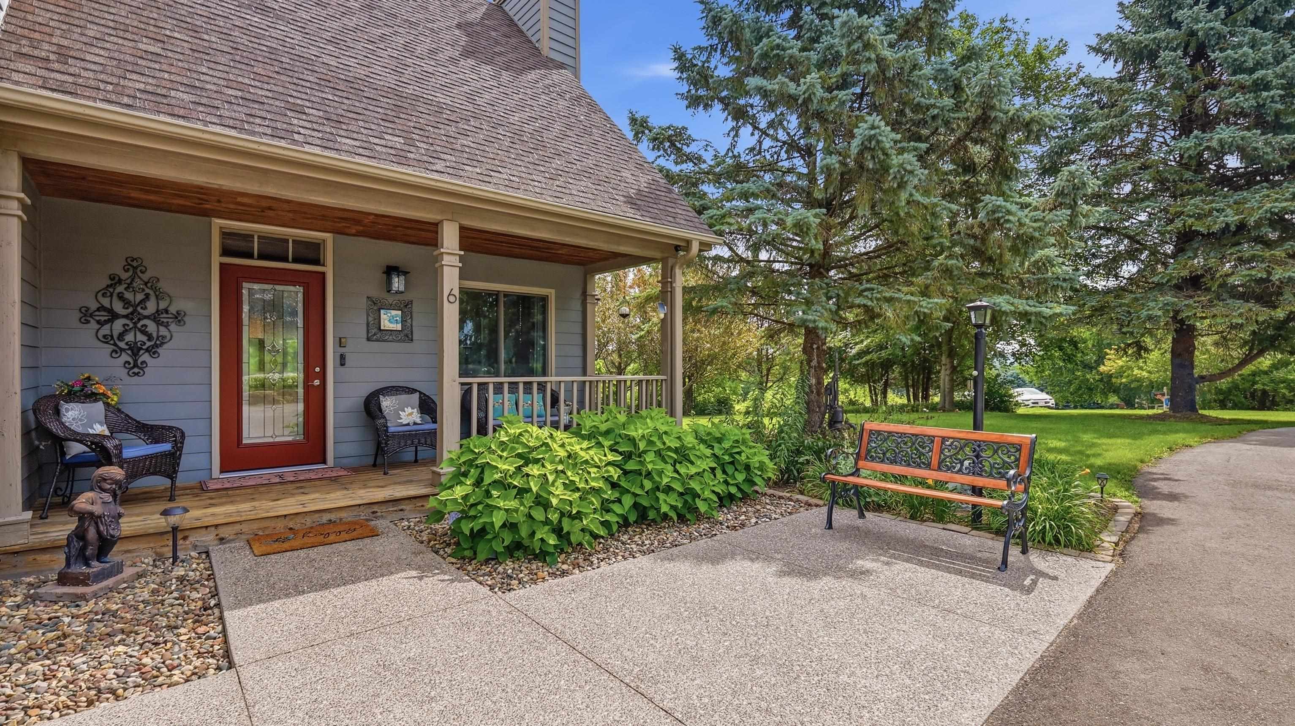
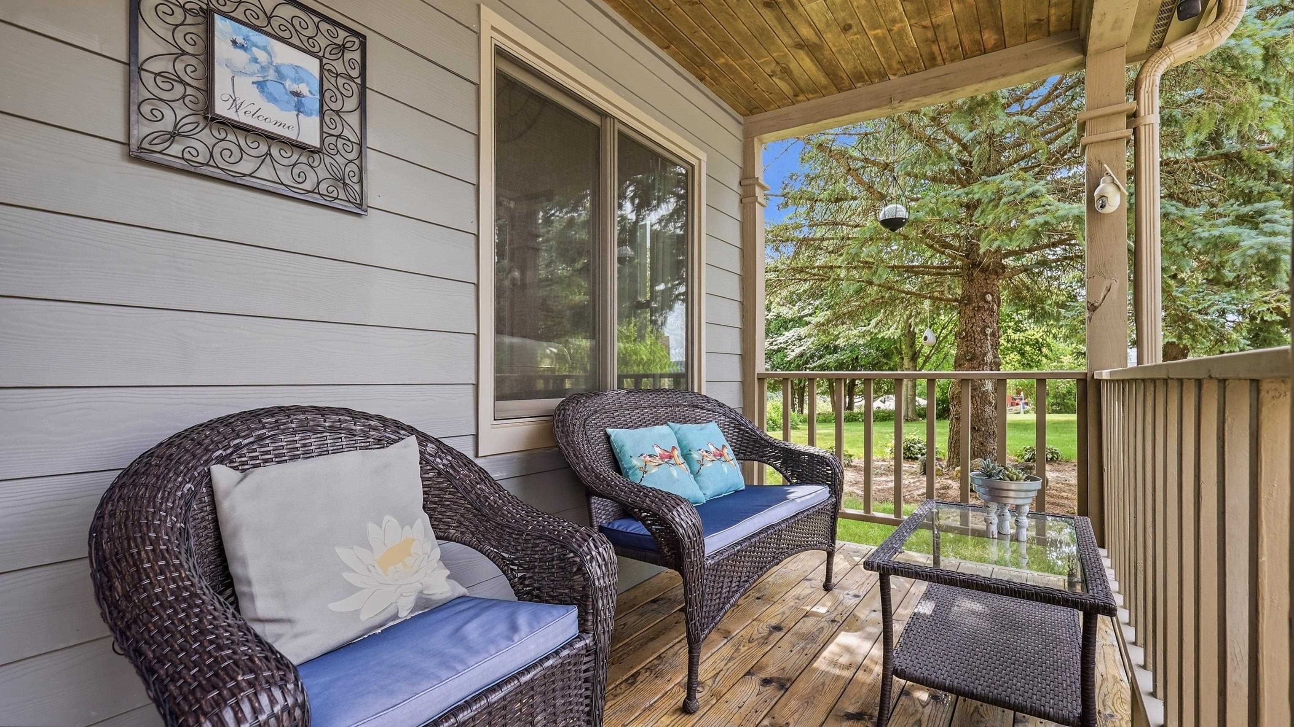
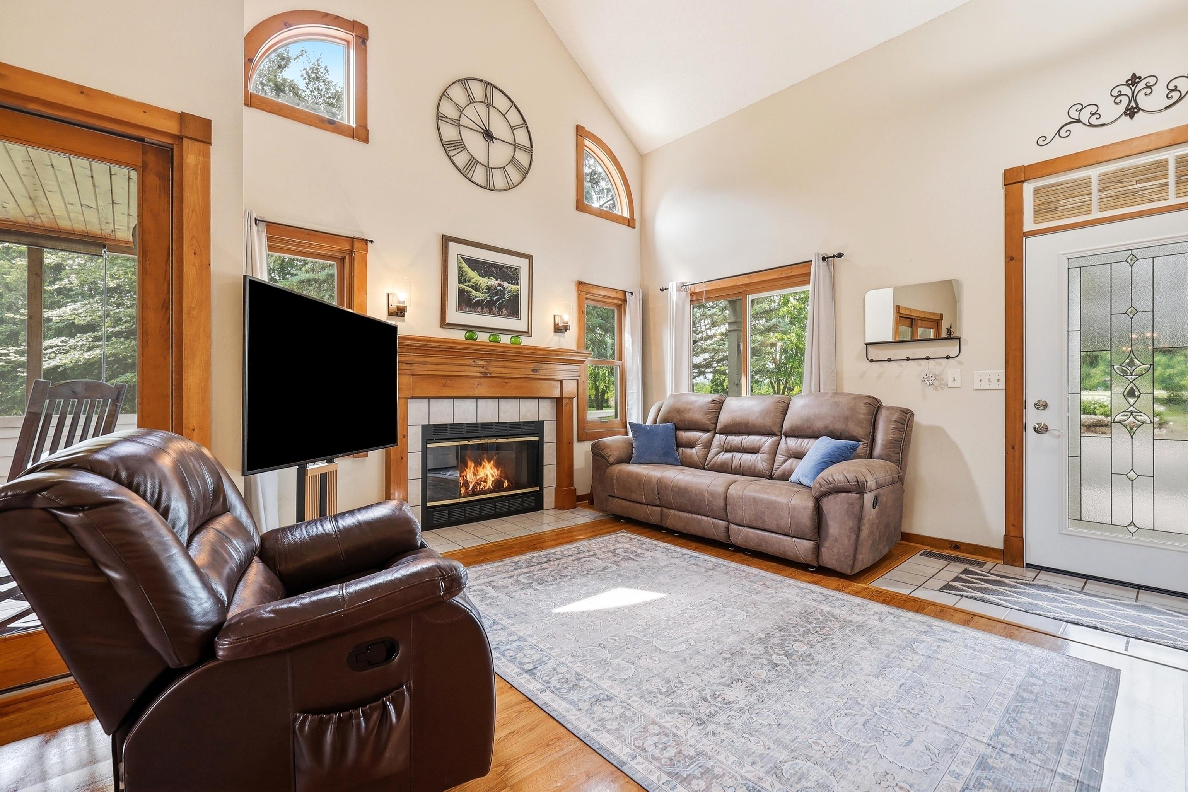
Move-in ready and being sold furnished with select exclusions, this well-maintained home in The Galena Territory is ready for its next owner. Recent updates include a beautifully remodeled main-level bathroom, fresh interior paint, new Andersen windows throughout, a new front door, brand-new carpet on the upstairs and staircase, and low-maintenance cement board siding. The home has been pre-inspected, and the inspection report is available to buyers. A 2005 addition expanded the dining area and added a private office with built-in cabinetry and a locking closet that could also serve as a fourth bedroom. The open-concept kitchen, dining, and living areas are ideal for entertaining, with vaulted ceilings in the living room and abundant natural light filling the kitchen and dining areas. Enjoy the covered deck, screened porch, and quiet setting in The Galena Territory.

Save
Ask
Tour
Hide
Share
Listing Snapshot
Price 
$375,000
Days On Site 
20 Days
Bedrooms 
3
Inside Area (SqFt) 
1,816 sqft
Total Baths 
2
Full Baths 
2
Partial Baths 
N/A
Lot Size 
0.51 Acres
Year Built 
1991
MLS® Number 
2027169
Status 
Active
Property Tax 
$5,613
HOA/Condo/Coop Fees 
N/A
Sq Ft Source 
N/A
Friends & Family
Recent Activity
2 weeks agoListing updated with changes from the MLS®
2 weeks agoStatus changed to Active
3 weeks agoListing first seen on site
General Features
Acres 
0.51
Garage 
Yes
Garage Spaces 
2
Parking 
Garage Door OpenerDetached
Property Sub Type 
Single Family Residence
SqFt Above 
1816
Style 
Contemporary
Interior Features
Appliances 
DryerWasherRefrigeratorMicrowaveDishwasherDisposalRangeOven
Cooling 
Central Air
Fireplace 
Yes
Fireplace Features 
Gas
Fireplaces 
1
Heating 
Forced Air
Interior 
Ceiling Fan(s)Vaulted Ceiling(s)Kitchen IslandPantry
Laundry Features 
Main Level
Bedroom 1 
Dimensions - 13x13
Bedroom 2 
Dimensions - 13x12
LaundryRoom 
Dimensions - 11x7
Other Room 1 
Dimensions - 10x11
Other Room 2 
Dimensions - 14x12
Other Room 3 
Dimensions - 14x12
Other Room 4 
Dimensions - 12x6
Save
Ask
Tour
Hide
Share
Exterior Features
Lot Features 
Corner Lot
Patio And Porch 
DeckPorchScreened
Community Features
School District 
Freeport
Schools
School District
Freeport
Elementary School
Call School District
Middle School
Call School District
High School
Call School District
Listing courtesy of Courtney Martins of DC Rise Real Estate


Listing information is provided by Participants of the South Central Wisconsin MLS. IDX information is provided exclusively for personal, non-commercial use, and may not be used for any purpose other than to identify prospective properties consumers may be interested in purchasing. Information is deemed reliable but not guaranteed. Information is supplied by seller and other third parties and has not been verified. Copyright 2026, South Central Wisconsin MLS Corporation. All rights reserved.
Last checked: 2026-07-21 11:59 AM UTC

Neighborhood & Commute
Source: Walkscore
Disclosure: Community information and market data powered by Constellation Data Labs. Information is deemed reliable but not guaranteed.
Save
Ask
Tour
Hide
Share