Save
Ask
Tour
Hide
Share
$395,900
18 Days On Site

330 Waite Lane
Platteville, WI 53818

For Sale|Single Family Residence|Active
5
Beds
3
Total Baths
3
Full Baths
2,862
SqFt
$138
/SqFt
2012
Built
Subdivision:
Cedar Hills Condo
County:
Grant
Listing courtesy of Geri Zauche of Jon Miles Real Estate
Call Now: +1 (563) 542-9722
Is this the listing for you? We can help make it yours.
+1 (563) 542-9722
330 Waite Lane330 Waite Lane330 Waite Lane330 Waite Lane
Save
Ask
Tour
Hide
Share

Mortgage Calculator

Monthly Payment (Est.)

$1,806
Calculator powered by Showcase IDX, a Constellation1 Company. Copyright ©2026 Information is deemed reliable but not guaranteed.

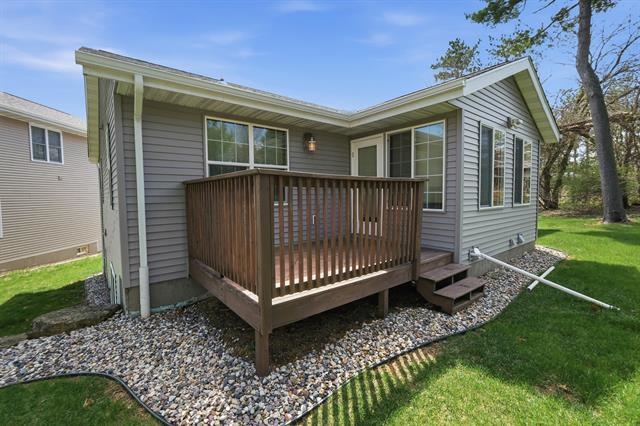
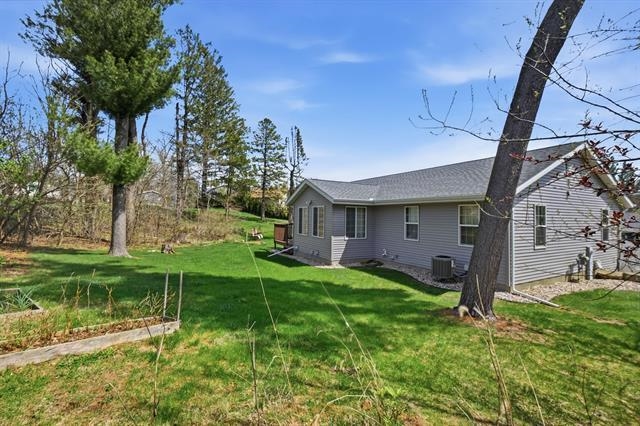
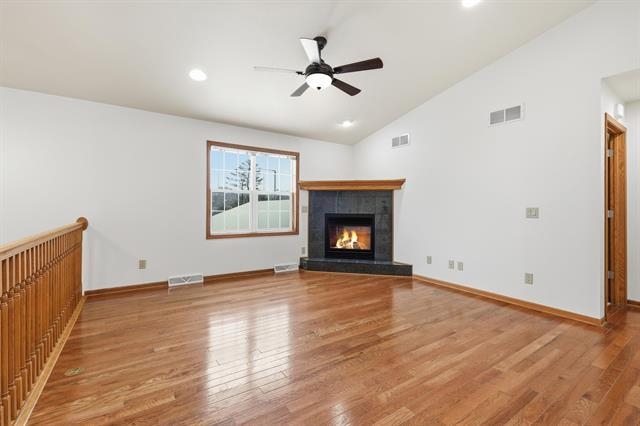
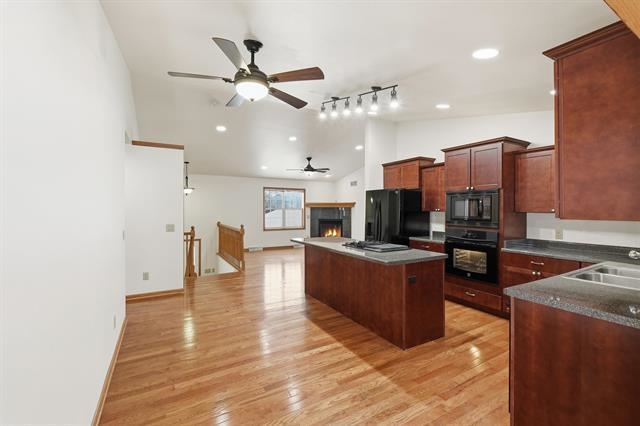
Hidden Treasure! This spacious master suite features a walk-in closet and a generous bathroom with a walk-in shower. Freshly painted, spotless, and move-in ready for its next owner. Enjoy maintenance-free living—no snow removal or yard work—on this beautiful property, perfectly situated in a quiet cul-de-sac within walking distance of the University of Platteville and the Center for the Arts. Recent updates include new siding, roof, and carpeting throughout much of the home. The garage has been recently rebuilt after a fire that did not affect the home’s interior. With plenty of space for an office or hobbies, this home is ready for you to explore. Schedule your visit today!

Save
Ask
Tour
Hide
Share
Listing Snapshot
Price 
$395,900
Days On Site 
18 Days
Bedrooms 
5
Inside Area (SqFt) 
2,862 sqft
Total Baths 
3
Full Baths 
3
Partial Baths 
N/A
Lot Size 
0.21 Acres
Year Built 
2012
MLS® Number 
2027350
Status 
Active
Property Tax 
$5,609
HOA/Condo/Coop Fees 
$125 monthly
Sq Ft Source 
N/A
Friends & Family
Recent Activity
2 weeks agoListing updated with changes from the MLS®
2 weeks agoStatus changed to Active
3 weeks agoListing first seen on site
General Features
Acres 
0.21
Attached Garage 
Yes
Garage 
Yes
Garage Spaces 
2
Parking 
Attached
Property Sub Type 
Single Family Residence
SqFt Above 
1552
SqFt Below 
1310
Style 
Ranch
Interior Features
Appliances 
DryerWasherMicrowaveDishwasherDisposalRefrigeratorWater Softener Owned
Basement 
FinishedFull
Cooling 
Central Air
Fireplace Features 
Gas
Heating 
Forced Air
Interior 
Wet BarVaulted Ceiling(s)Kitchen IslandHigh Speed Internet
Laundry Features 
Lower Level
Bedroom 1 
Dimensions - 13x11
Bedroom 2 
Dimensions - 13x11
Bedroom 3 
Dimensions - 12x12
Bedroom 4 
Dimensions - 13x12
LaundryRoom 
Other Room 1 
Dimensions - 18x15
Other Room 2 
Dimensions - 18x12
Other Room 3 
Dimensions - 13x8
Save
Ask
Tour
Hide
Share
Exterior Features
Lot Features 
Cul-De-Sac
Patio And Porch 
Deck
Community Features
Association Dues 
1500
HOA Fee Frequency 
Annually
School District 
Platteville
Schools
School District
Platteville
Elementary School
Call School District
Middle School
Platteville
High School
Platteville
Listing courtesy of Geri Zauche of Jon Miles Real Estate


Listing information is provided by Participants of the South Central Wisconsin MLS. IDX information is provided exclusively for personal, non-commercial use, and may not be used for any purpose other than to identify prospective properties consumers may be interested in purchasing. Information is deemed reliable but not guaranteed. Information is supplied by seller and other third parties and has not been verified. Copyright 2026, South Central Wisconsin MLS Corporation. All rights reserved.
Last checked: 2026-07-21 11:59 AM UTC

Neighborhood & Commute
Source: Walkscore
Disclosure: Community information and market data powered by Constellation Data Labs. Information is deemed reliable but not guaranteed.
Save
Ask
Tour
Hide
Share