Save
Ask
Tour
Hide
Share
$289,900
15 Days On Site

805 Heather Lane A
Platteville, WI 53818

For Sale|Condominium|Active
2
Beds
2.5
Total Baths
2
Full Baths
1
Partial Bath
1,920
SqFt
$151
/SqFt
2012
Built
County:
Grant
Listing courtesy of Paige LeConte of RE/MAX Advantage Realty
Call Now: +1 (563) 542-9722
Is this the listing for you? We can help make it yours.
+1 (563) 542-9722
805 Heather Lane A805 Heather Lane A805 Heather Lane A805 Heather Lane A
Save
Ask
Tour
Hide
Share

Mortgage Calculator

Monthly Payment (Est.)

$1,323
Calculator powered by Showcase IDX, a Constellation1 Company. Copyright ©2026 Information is deemed reliable but not guaranteed.

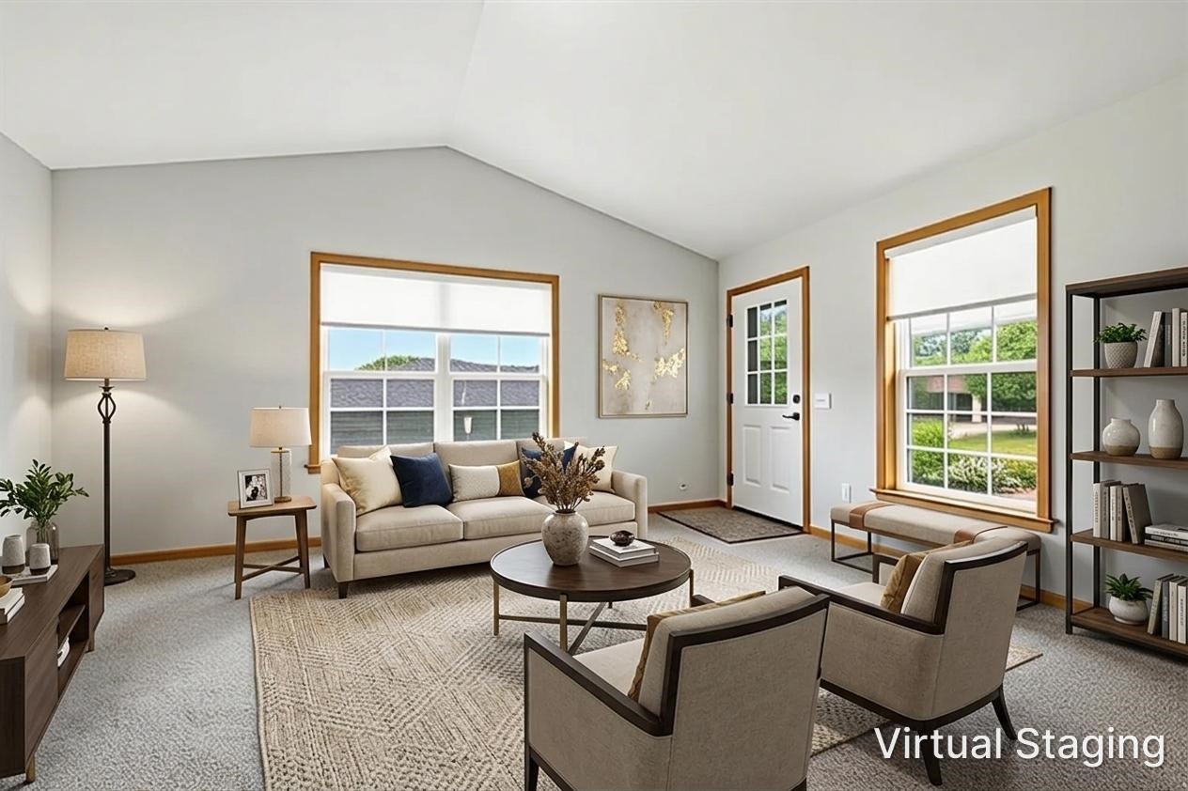
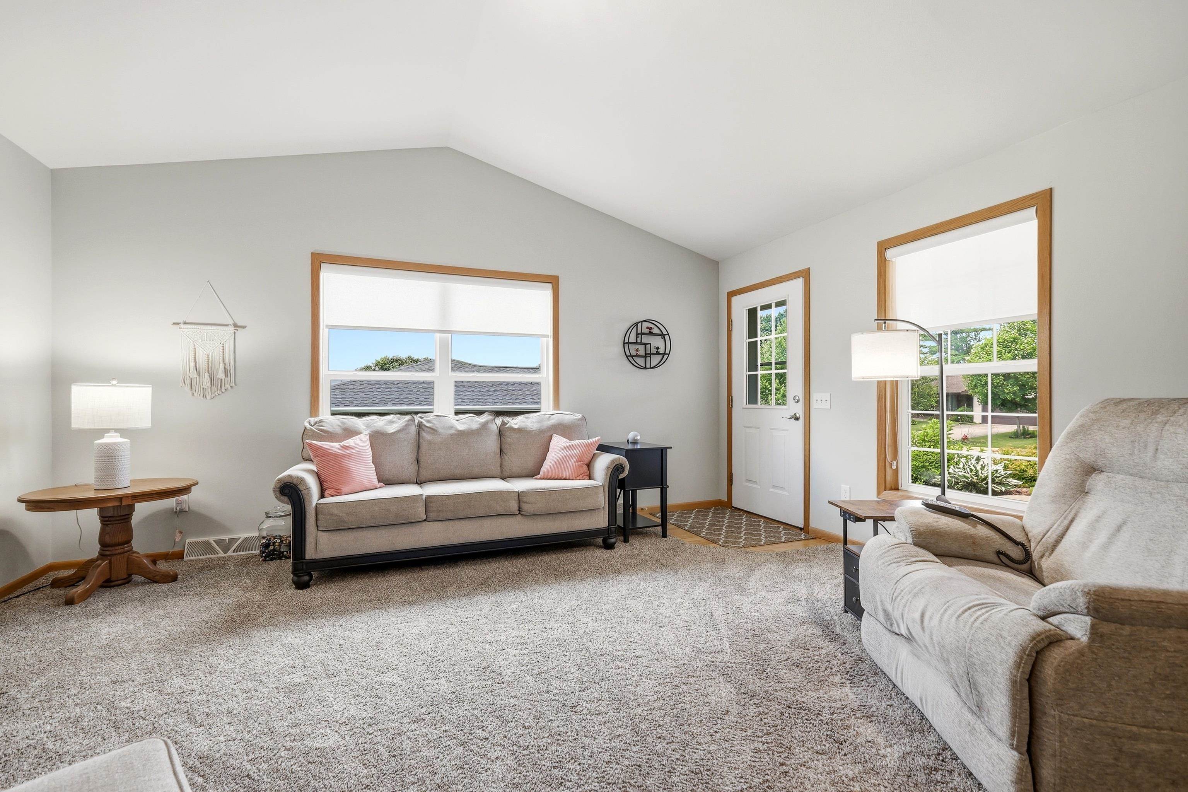
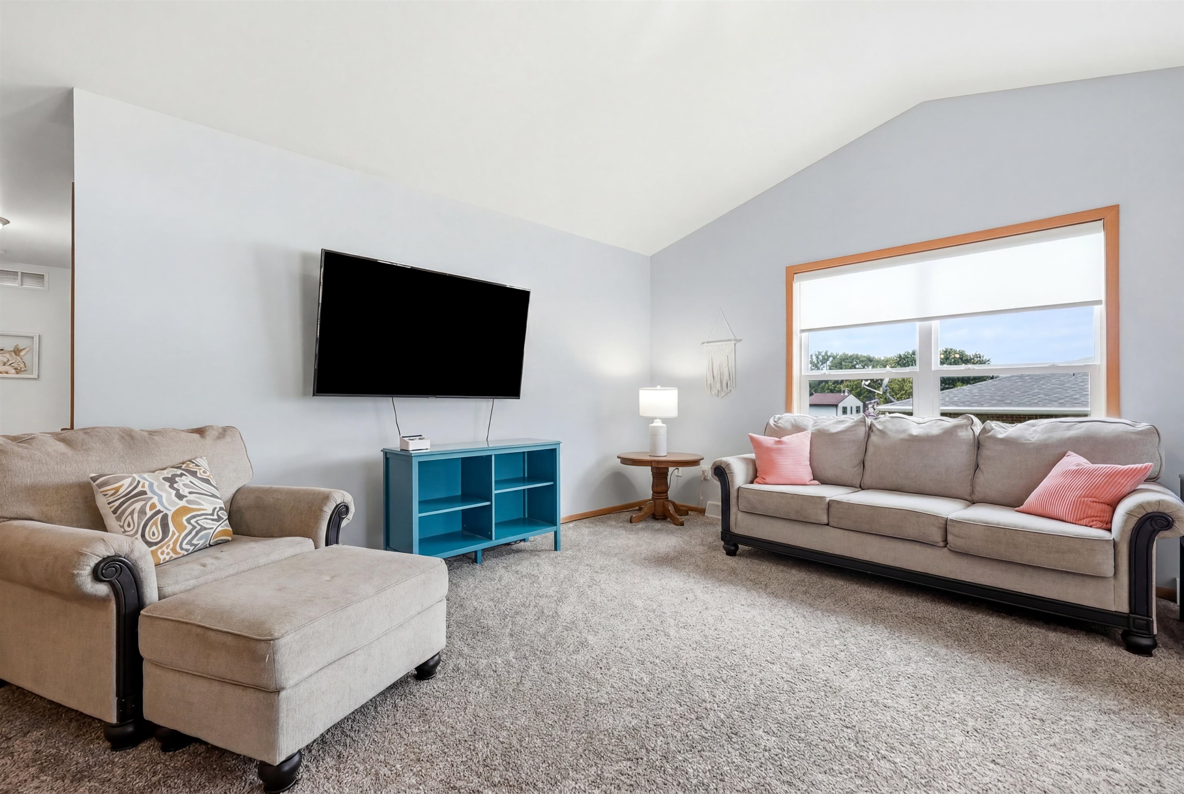
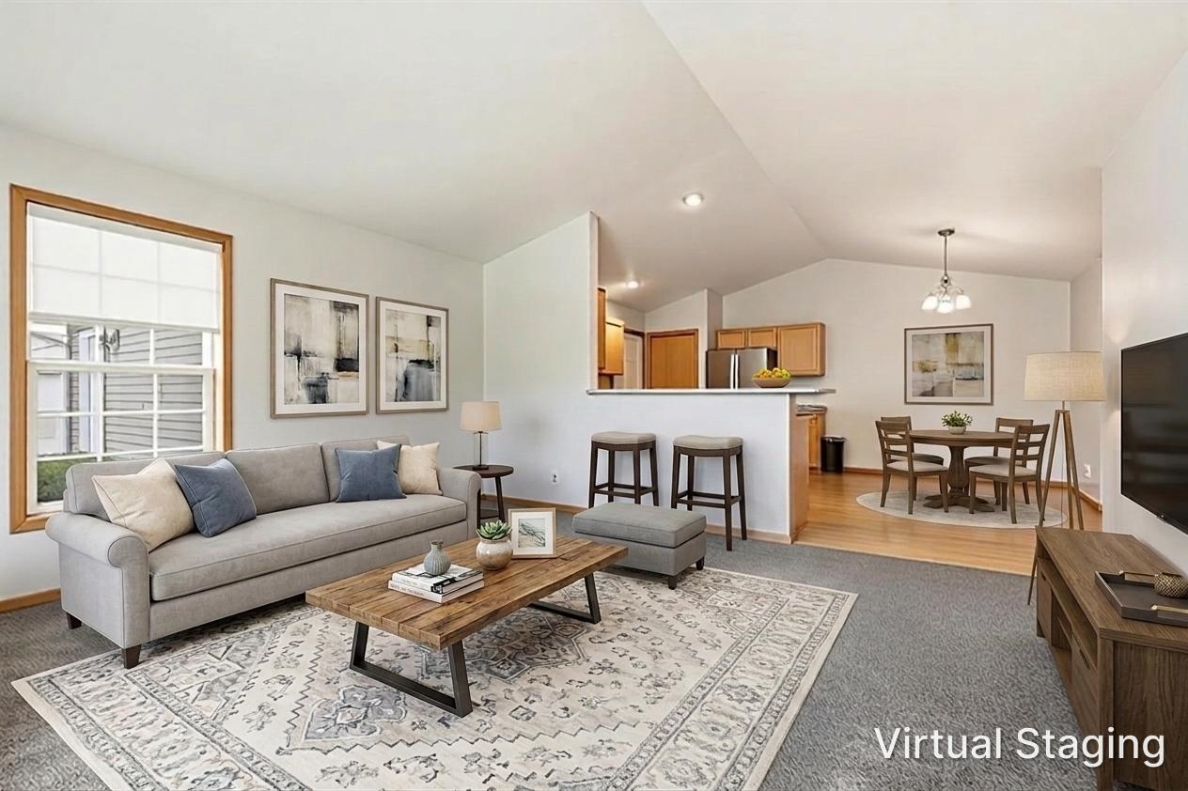
Show 7/10. Enjoy the ease of low-maintenance living in this beautifully updated 2-bedroom, 2.5-bath condo. The open-concept main level features an updated kitchen with quartz countertops, stainless steel appliances, and plenty of cabinet space. The spacious primary suite offers a private full bath and an oversized walk-in closet, while the second bedroom also features a generous walk-in closet and easy access to the second full bathroom. The partially finished lower level expands your living space with a large family room, a convenient half bath, and an expansive utility/storage room offering abundant space for hobbies, seasonal décor, or additional storage. Recent updates include a new roof, remodeled kitchen, quartz countertops, and newer stainless steel appliances. With only two unit owners in the association, this well-maintained condo offers a rare opportunity for comfortable, low-maintenance living.

Save
Ask
Tour
Hide
Share
Listing Snapshot
Price 
$289,900
Days On Site 
15 Days
Bedrooms 
2
Inside Area (SqFt) 
1,920 sqft
Total Baths 
2.5
Full Baths 
2
Partial Baths 
1
Lot Size 
N/A
Year Built 
2012
MLS® Number 
2027444
Status 
Active
Property Tax 
$4,123
HOA/Condo/Coop Fees 
$100
Sq Ft Source 
N/A
Friends & Family
Recent Activity
2 weeks agoListing updated with changes from the MLS®
2 weeks agoListing first seen on site
General Features
Attached Garage 
Yes
Garage 
Yes
Garage Spaces 
2
Parking 
AttachedGarage Door Opener
Pets 
Yes
Property Sub Type 
Condominium
Sewer 
Public Sewer
SqFt Above 
1280
SqFt Below 
640
Style 
Ranch-1 StoryShared Wall/Half duplexEnd Unit
Utilities 
Cable Available
Water Source 
Public
Interior Features
Appliances 
DryerWasherWater SoftenerDishwasherRefrigeratorCooktopMicrowaveDisposalRangeOven
Basement 
FullPartially FinishedSump Pump
Cooling 
Central Air
Heating 
Natural GasForced Air
Interior 
Vaulted Ceiling(s)Walk-In Closet(s)Breakfast BarPantry
Window Features 
Low Emissivity Windows
Bedroom 1 
Dimensions - 11x12
Dining Room 
Dimensions - 8x7
Save
Ask
Tour
Hide
Share
Exterior Features
Construction Details 
Vinyl SidingBrick
Windows/Doors 
Low Emissivity Windows
Community Features
Accessibility Features 
Accessible Hallway(s)Accessible Approach with Ramp
Association Dues 
100
School District 
Platteville
Schools
School District
Platteville
Elementary School
Call School District
Middle School
Platteville
High School
Platteville
Listing courtesy of Paige LeConte of RE/MAX Advantage Realty


Listing information is provided by Participants of the South Central Wisconsin MLS. IDX information is provided exclusively for personal, non-commercial use, and may not be used for any purpose other than to identify prospective properties consumers may be interested in purchasing. Information is deemed reliable but not guaranteed. Information is supplied by seller and other third parties and has not been verified. Copyright 2026, South Central Wisconsin MLS Corporation. All rights reserved.
Last checked: 2026-07-21 02:20 PM UTC

Neighborhood & Commute
Source: Walkscore
Disclosure: Community information and market data powered by Constellation Data Labs. Information is deemed reliable but not guaranteed.
Save
Ask
Tour
Hide
Share