

Save
Ask
Tour
Hide
$1,345,000
15 Days On Site
1601 Schreiner LaneWaunakee, WI 53597
For Sale|Single Family Residence|Active
5
Beds
3
Total Baths
3
Full Baths
4,141
SqFt
$325
/SqFt
2026
Built
Subdivision:
Kilkenny West
County:
Dane
Listing courtesy of Stuart Meland of Madcityhomes.Com
Call Now: +1 (563) 542-9722
Is this the listing for you? We can help make it yours.
+1 (563) 542-9722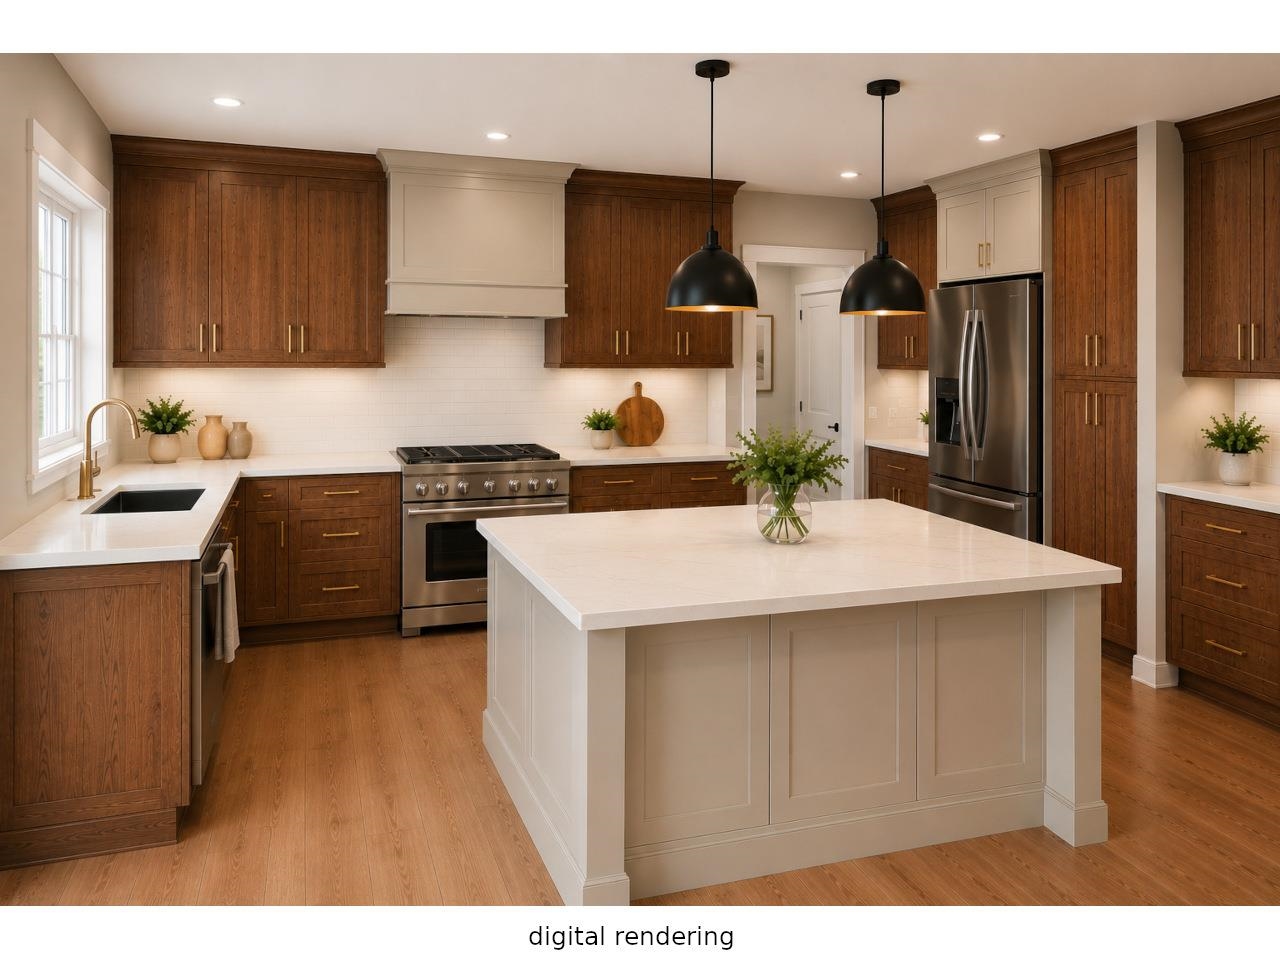
Save
Ask
Tour
Hide
Mortgage Calculator
Monthly Payment (Est.)
$6,136Calculator powered by Showcase IDX, a Constellation1 Company. Copyright ©2026 Information is deemed reliable but not guaranteed.
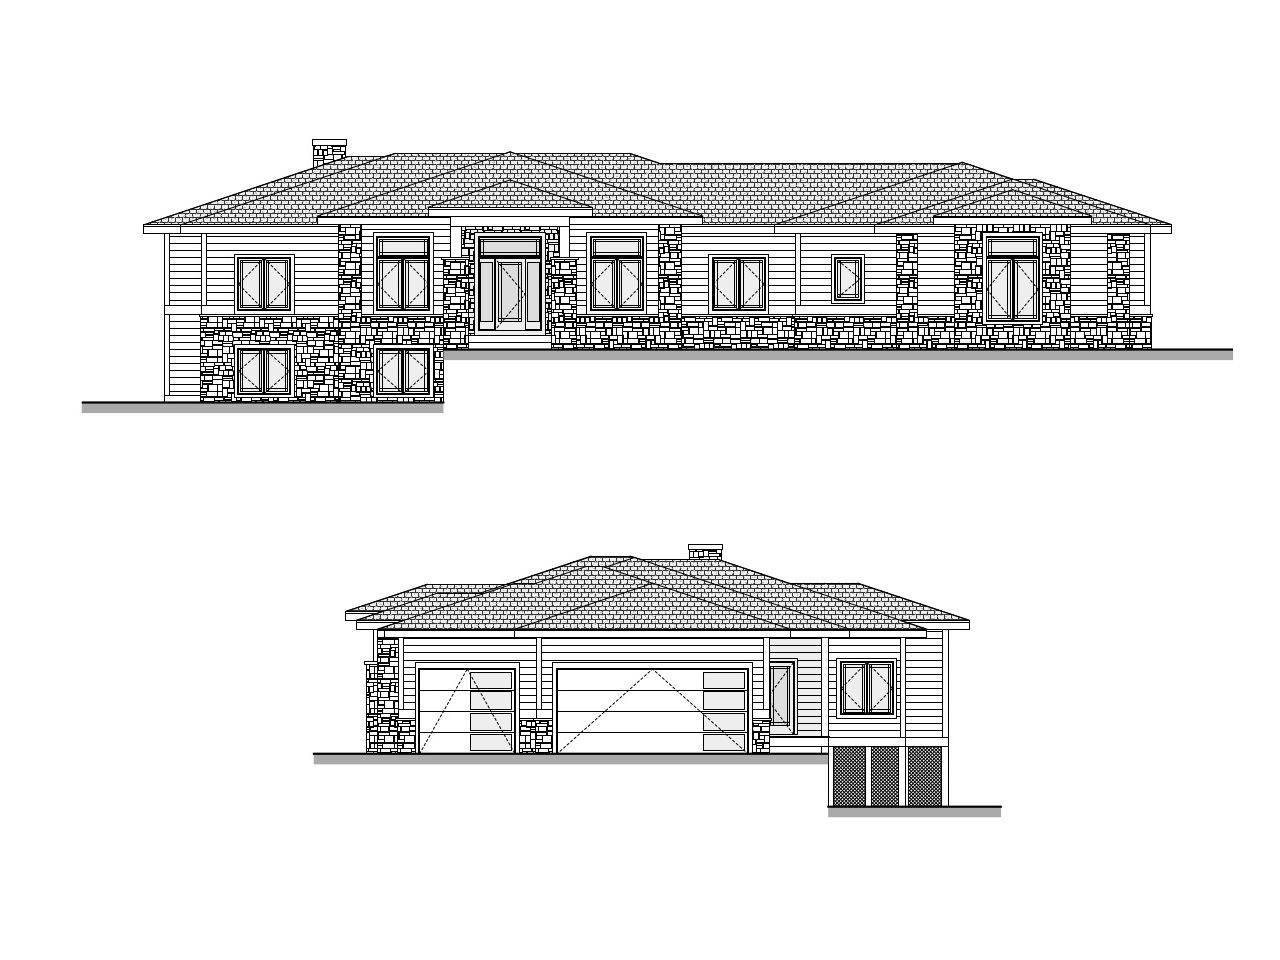
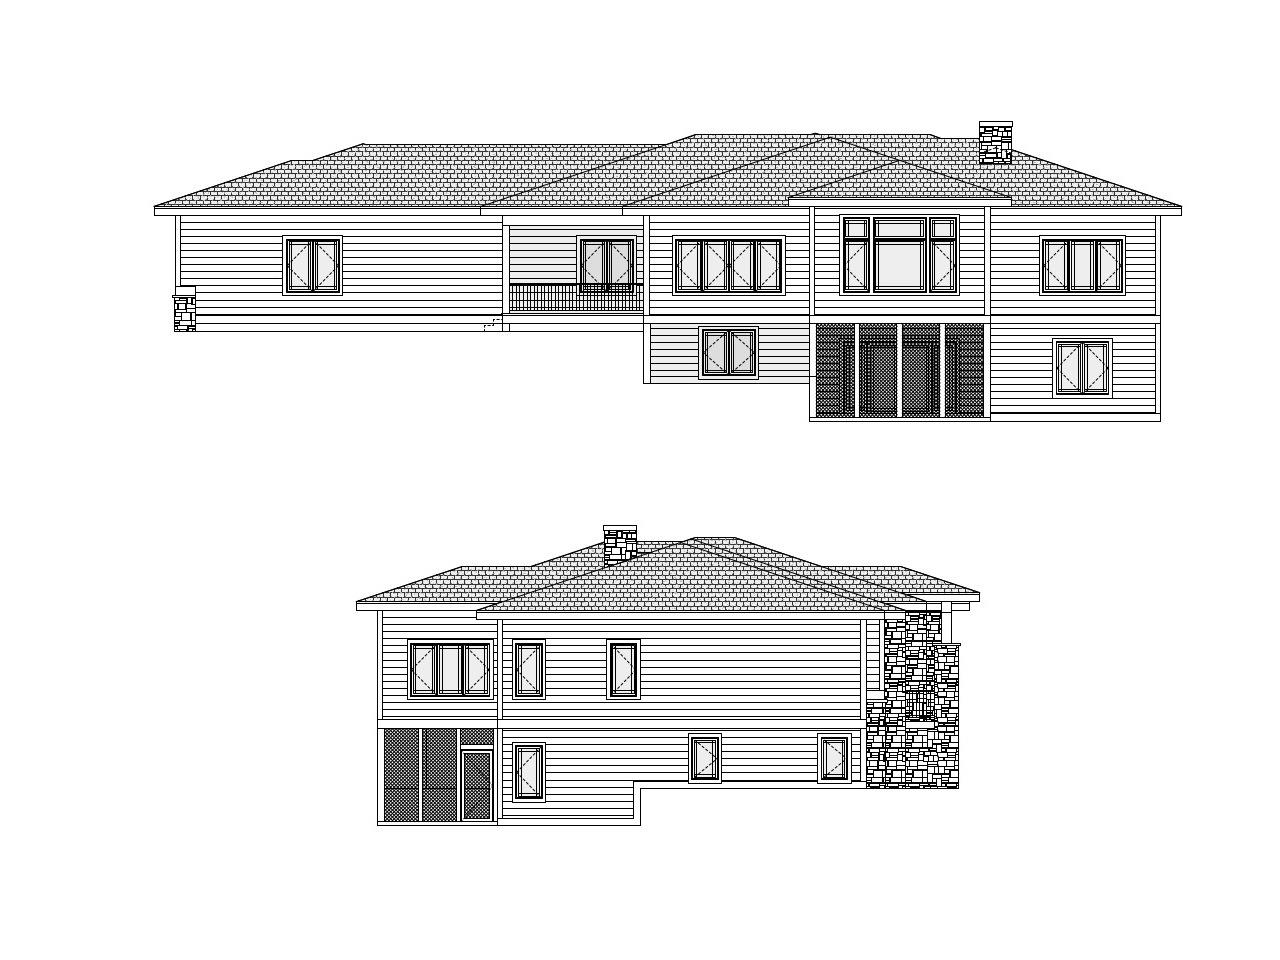
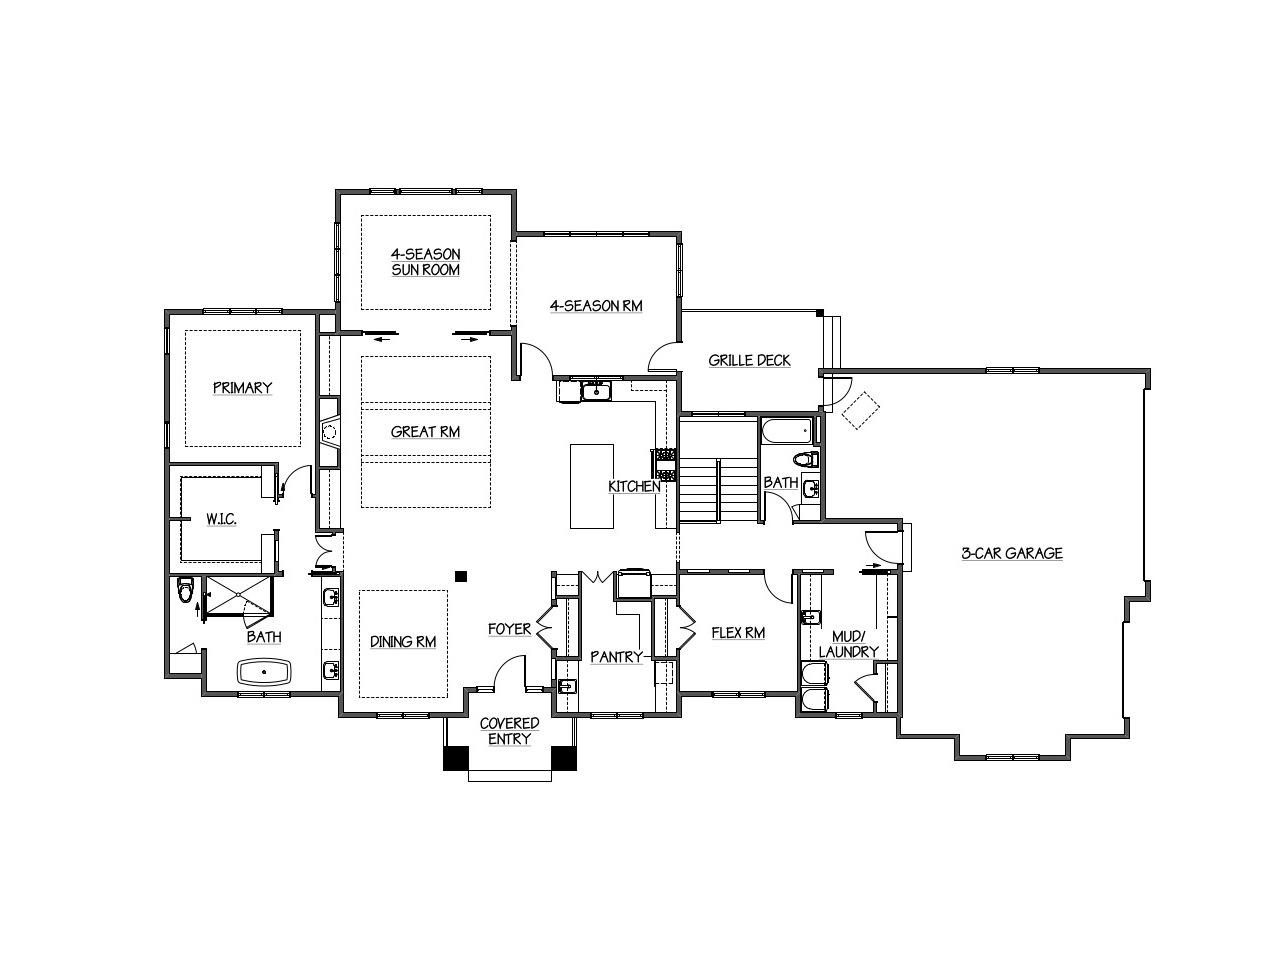
Thoughtfully designed for both entertaining and everyday living, this custom Stonehaven home features soaring 10' and 11' tray ceilings, Andersen Windows, premium finishes, and multiple indoor-outdoor gathering spaces. Luxury features include 2 four-season sun rooms, luxury owner's suite & spa bath, over-sized butler's pantry, custom cabinetry, basement entertainment room & bar, private grilling deck, heated 3-car garage, and more! Too many features to list! Estimated completion Sept 2026.
Save
Ask
Tour
Hide
Listing Snapshot
Price
$1,345,000
Days On Site
15 Days
Bedrooms
5
Inside Area (SqFt)
4,141 sqft
Total Baths
3
Full Baths
3
Partial Baths
N/A
Lot Size
0.26 Acres
Year Built
2026
MLS® Number
2027474
Status
Active
Property Tax
$3
HOA/Condo/Coop Fees
N/A
Sq Ft Source
N/A
Friends & Family
Recent Activity
| 2 weeks ago | Listing updated with changes from the MLS® | |
| 2 weeks ago | Status changed to Active | |
| 2 weeks ago | Listing first seen on site |
General Features
Acres
0.26
Attached Garage
Yes
Garage
Yes
Garage Spaces
3
Parking
Garage Door OpenerAttachedHeated Garage
Property Condition
Under Construction
Property Sub Type
Single Family Residence
SqFt Above
2640
SqFt Below
1501
Style
RanchPrairie/Craftsman
Utilities
Cable Available
Interior Features
Appliances
DryerWasherRefrigeratorMicrowaveDishwasherDisposalRangeOven
Basement
FinishedFullSump PumpWalk-Out Access
Cooling
Central Air
Fireplace
Yes
Fireplace Features
Gas
Fireplaces
1
Heating
Forced Air
Interior
Walk-In Closet(s)Wet BarKitchen IslandPantry
Laundry Features
Main Level
Bedroom 1
Dimensions - 11x11
Bedroom 2
Dimensions - 13x11
Bedroom 3
Dimensions - 13x12
Bedroom 4
Dimensions - 13x14
LaundryRoom
Dimensions - 9x13
Other Room 1
Dimensions - 16x13
Other Room 2
Dimensions - 13x15
Other Room 3
Dimensions - 17x13
Other Room 4
Dimensions - 16x14
Save
Ask
Tour
Hide
Exterior Features
Lot Features
Corner Lot
Patio And Porch
DeckPatioPorchScreened
Community Features
School District
Waunakee
Schools
School District
Waunakee
Elementary School
Call School District
Middle School
Waunakee
High School
Waunakee
Listing courtesy of Stuart Meland of Madcityhomes.Com

Listing information is provided by Participants of the South Central Wisconsin MLS. IDX information is provided exclusively for personal, non-commercial use, and may not be used for any purpose other than to identify prospective properties consumers may be interested in purchasing. Information is deemed reliable but not guaranteed. Information is supplied by seller and other third parties and has not been verified. Copyright 2026, South Central Wisconsin MLS Corporation. All rights reserved.
Last checked: 2026-07-21 08:41 PM UTC
Listing information is provided by Participants of the South Central Wisconsin MLS. IDX information is provided exclusively for personal, non-commercial use, and may not be used for any purpose other than to identify prospective properties consumers may be interested in purchasing. Information is deemed reliable but not guaranteed. Information is supplied by seller and other third parties and has not been verified. Copyright 2026, South Central Wisconsin MLS Corporation. All rights reserved.
Last checked: 2026-07-21 08:41 PM UTC
Neighborhood & Commute
Source: Walkscore
Disclosure: Community information and market data powered by Constellation Data Labs. Information is deemed reliable but not guaranteed.
Save
Ask
Tour
Hide