Save
Ask
Tour
Hide
Share
$2,500,000
13 Days On Site

852 County Road JG Road
Mount Horeb, WI 53572

For Sale|Single Family Residence|Active
4
Beds
6
Total Baths
6
Full Baths
5,826
SqFt
$429
/SqFt
2006
Built
County:
Dane
Listing courtesy of Tommy Van Ess of First Weber Inc
Call Now: +1 (563) 542-9722
Is this the listing for you? We can help make it yours.
+1 (563) 542-9722
852 County Road JG Road852 County Road JG Road852 County Road JG Road852 County Road JG Road
Save
Ask
Tour
Hide
Share

Mortgage Calculator

Monthly Payment (Est.)

$11,406
Calculator powered by Showcase IDX, a Constellation1 Company. Copyright ©2026 Information is deemed reliable but not guaranteed.

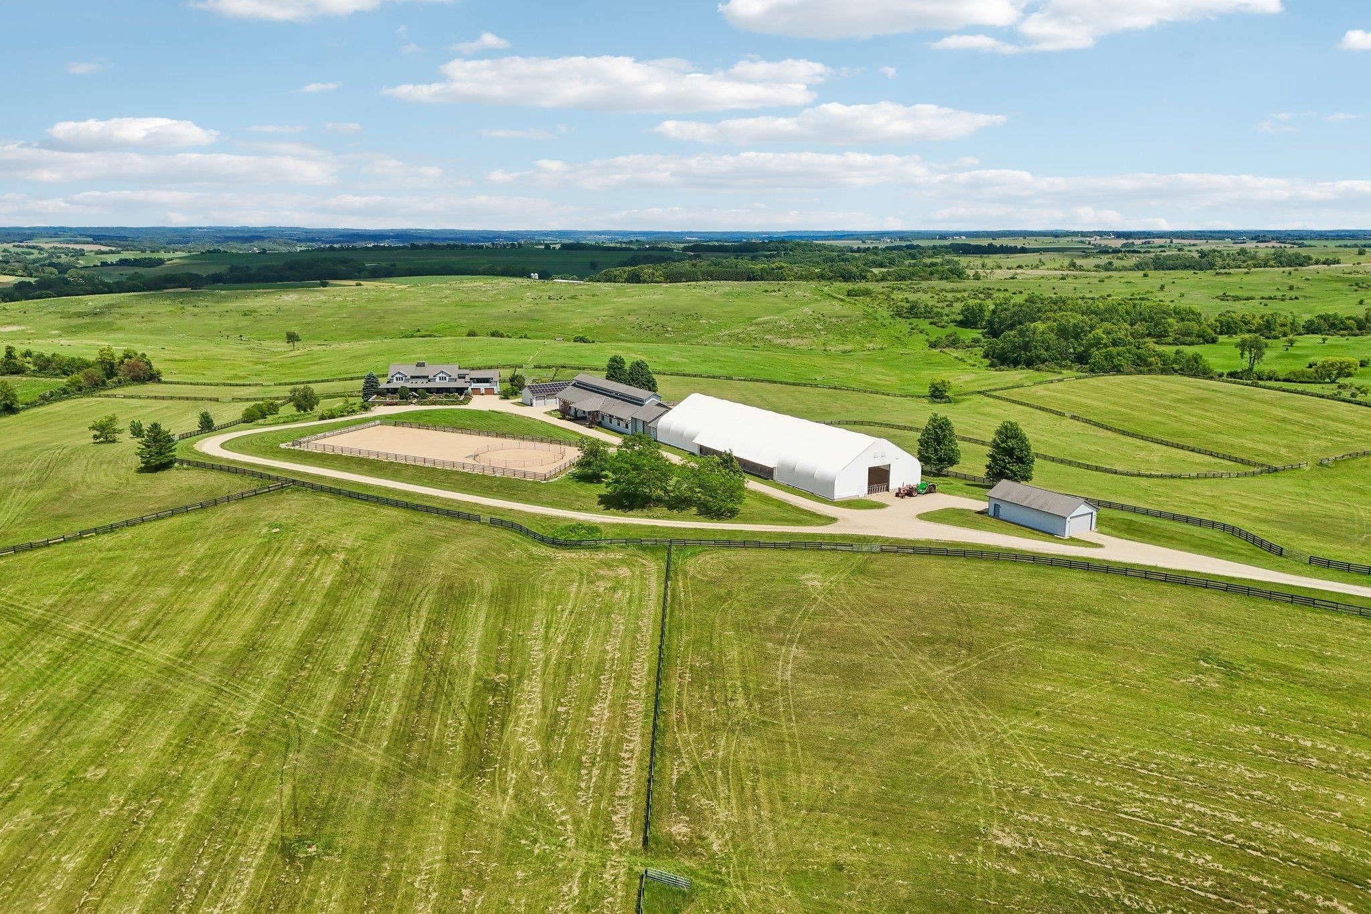
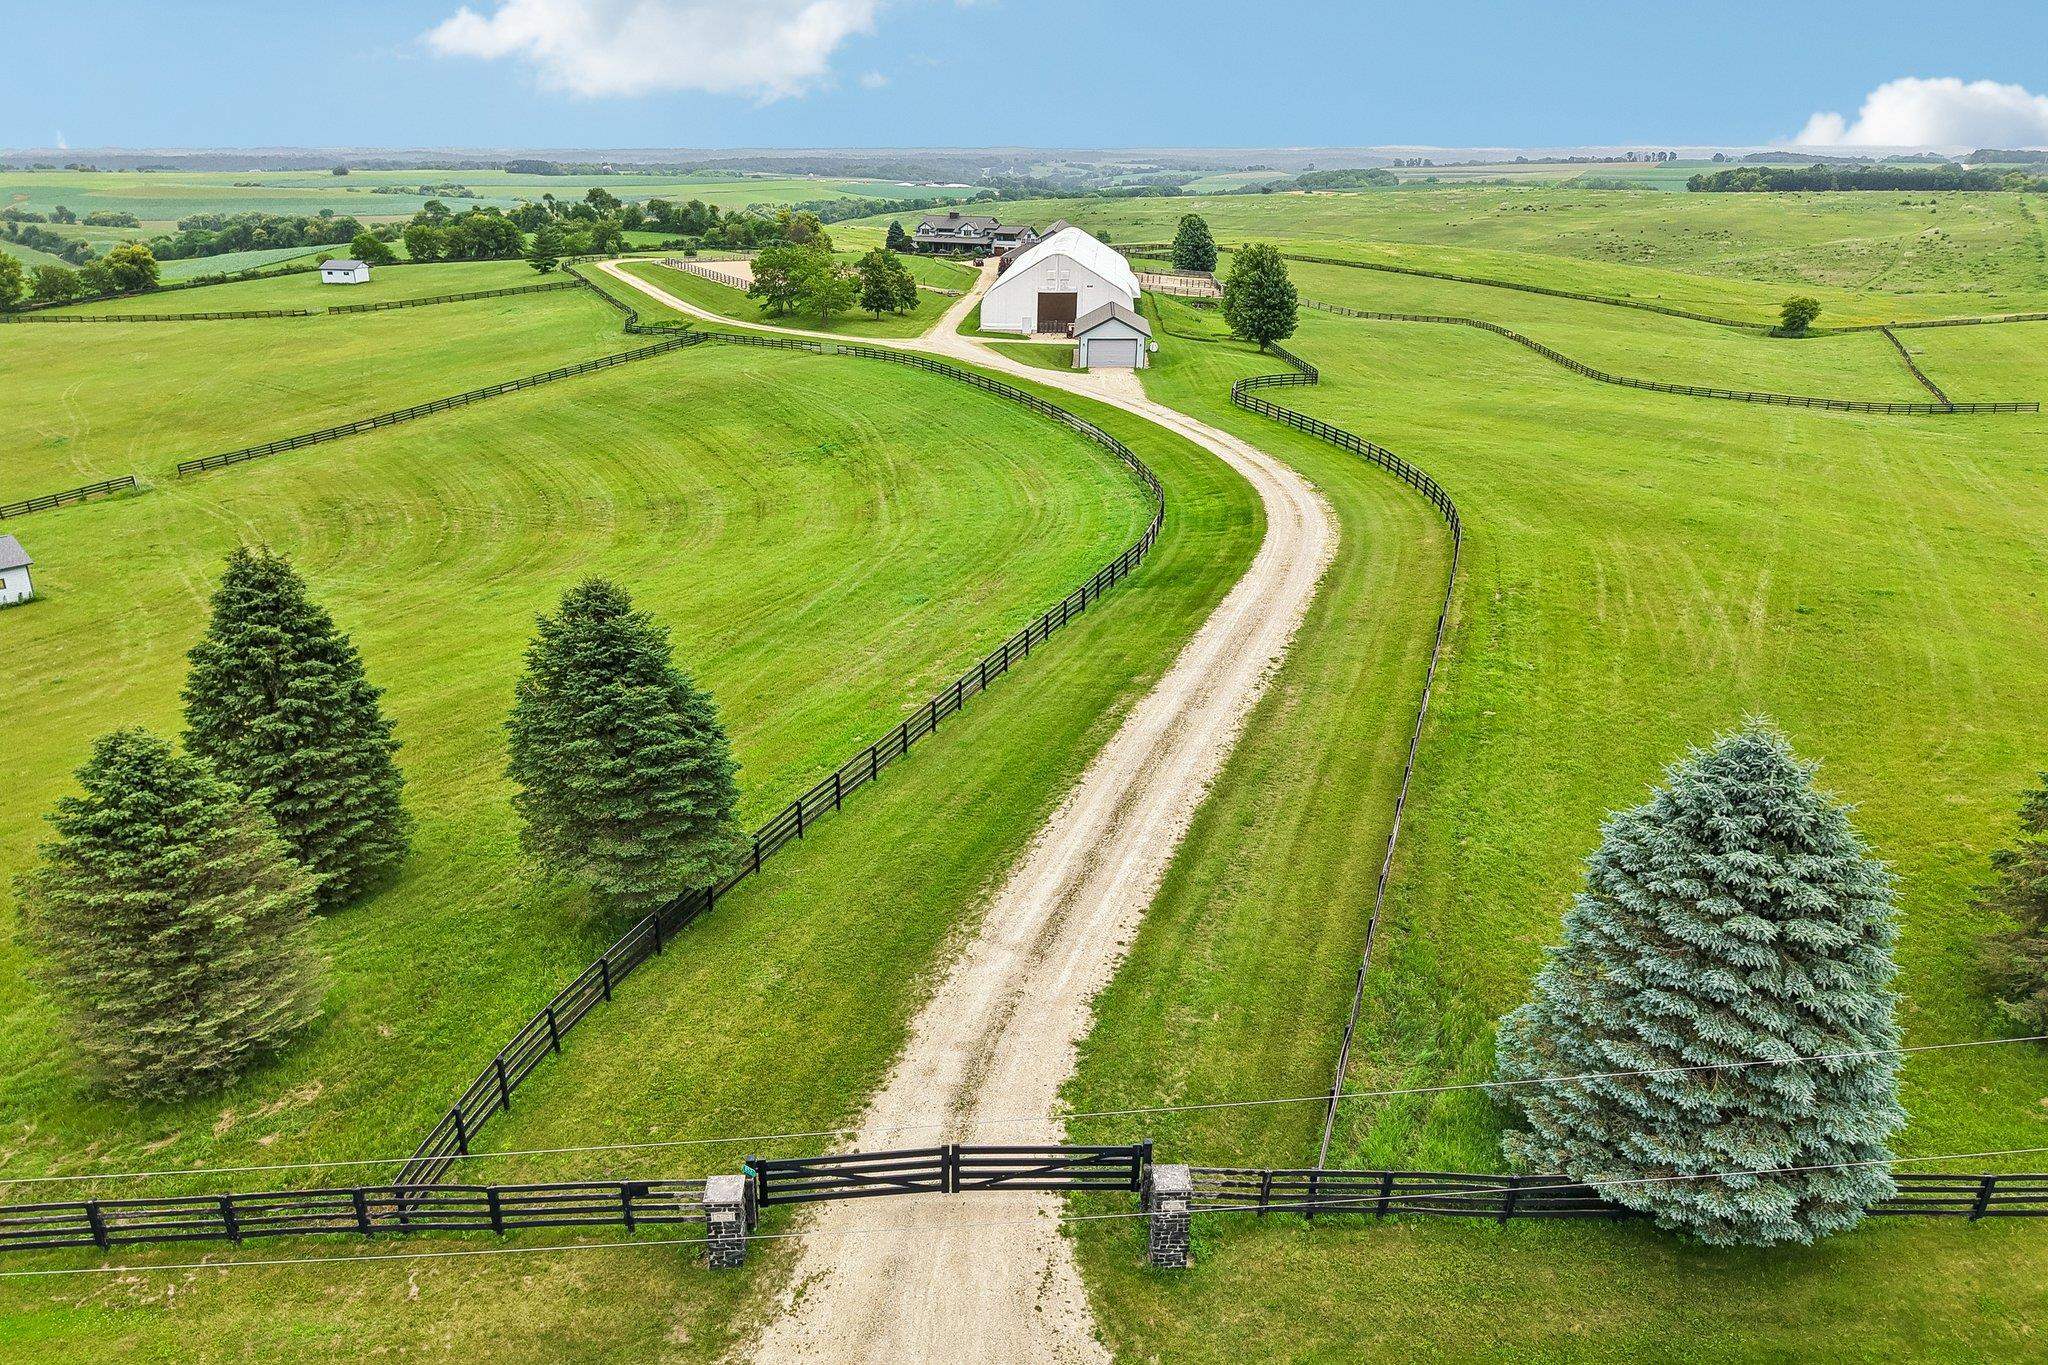
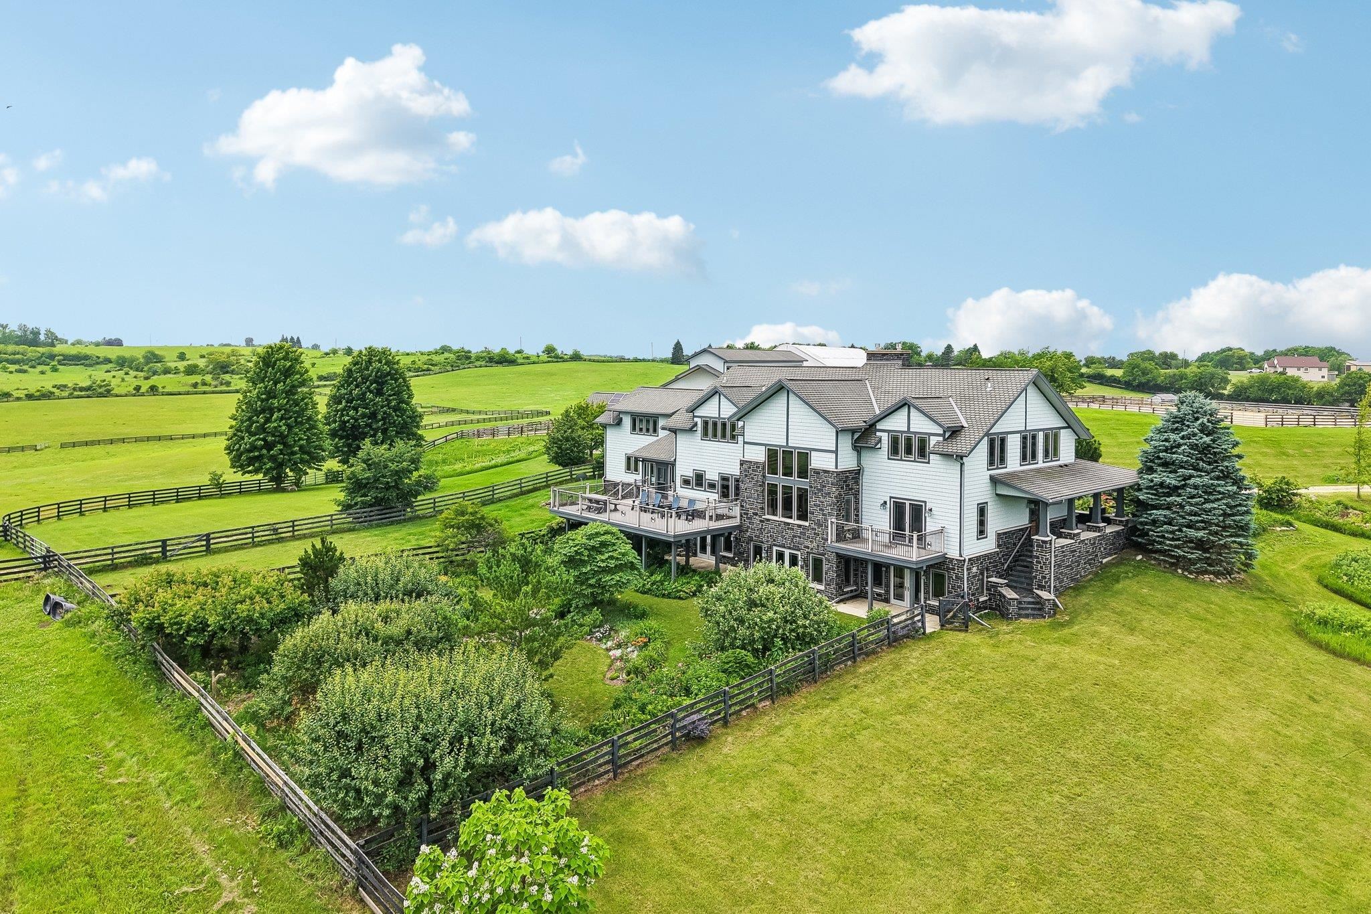
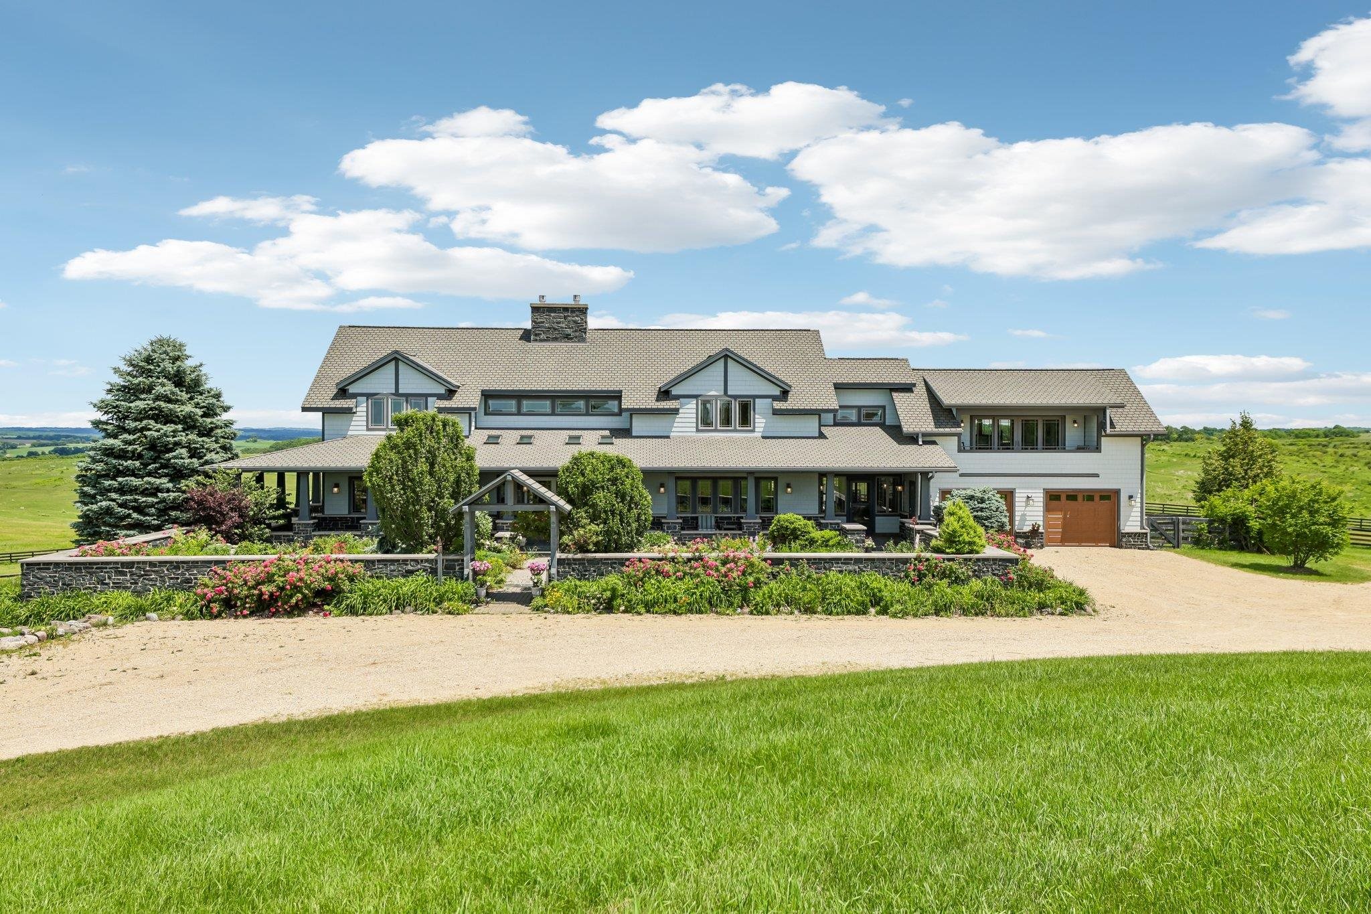
Driftless region masterpiece-39 acre, world class equestrian facility with 11 stalls, a 200’ X 70’ indoor arena and 200’ X 100' outdoor arena. One of a kind custom built home constructed with the finest materials. Stunning great room with expansive countryside views and floor to ceiling stone fireplace. Gourmet kitchen w/ gas range, island, prep sink and walk in pantry. Private, main level primary suite with dual bathrooms, walk in closet and balcony. Upper level boasts library, bonus room and spacious additional bedrooms. Walk out lower level designed for entertaining with wet bar, family room w/fireplace, exercise room and guest suite. Breathtaking views from every room. No expense has been spared. Geothermal and solar for energy efficiency. Property is fully fenced with a gated entrance. Attached and detached garages and 50’ X 28’ storage shed. Additional acreage may be available.

Save
Ask
Tour
Hide
Share
Listing Snapshot
Price 
$2,500,000
Days On Site 
13 Days
Bedrooms 
4
Inside Area (SqFt) 
5,826 sqft
Total Baths 
6
Full Baths 
6
Partial Baths 
N/A
Lot Size 
39.3 Acres
Year Built 
2006
MLS® Number 
2027634
Status 
Active
Property Tax 
$25,374
HOA/Condo/Coop Fees 
N/A
Sq Ft Source 
N/A
Friends & Family
Recent Activity
a week agoListing updated with changes from the MLS®
2 weeks agoListing first seen on site
General Features
Acres 
39.3
Attached Garage 
Yes
Garage 
Yes
Garage Spaces 
4
Parking 
Garage Door OpenerAttachedDetachedElectric Vehicle Charging Station(s)
Property Sub Type 
Single Family Residence
SqFt Above 
4458
SqFt Below 
1368
Style 
ContemporaryPrairie/Craftsman
Interior Features
Appliances 
DryerWasherRefrigeratorDishwasherRangeOvenWater Softener Owned
Basement 
FinishedFullWalk-Out Access
Cooling 
Central Air
Fireplace 
Yes
Fireplace Features 
Gas
Fireplaces 
2
Heating 
GeothermalZoned
Interior 
Walk-In Closet(s)Wet BarVaulted Ceiling(s)Kitchen IslandPantry
Laundry Features 
Main Level
Bedroom 1 
Dimensions - 17X15
Bedroom 2 
Dimensions - 23X17
Bedroom 3 
Dimensions - 17X15
Dining Room 
Dimensions - 19X12
LaundryRoom 
Dimensions - 19X11
Other Room 1 
Dimensions - 22X18
Other Room 2 
Dimensions - 27X12
Other Room 3 
Dimensions - 17X13
Save
Ask
Tour
Hide
Share
Exterior Features
Fencing 
Fenced
Other Structures 
StorageSecond Garage
Patio And Porch 
PatioPorchScreened
Community Features
Horse Allowed 
Yes
School District 
Mount Horeb
Schools
School District
Mount Horeb
Elementary School
Call School District
Middle School
Call School District
High School
Mount Horeb
Listing courtesy of Tommy Van Ess of First Weber Inc


Listing information is provided by Participants of the South Central Wisconsin MLS. IDX information is provided exclusively for personal, non-commercial use, and may not be used for any purpose other than to identify prospective properties consumers may be interested in purchasing. Information is deemed reliable but not guaranteed. Information is supplied by seller and other third parties and has not been verified. Copyright 2026, South Central Wisconsin MLS Corporation. All rights reserved.
Last checked: 2026-07-21 11:59 AM UTC

Neighborhood & Commute
Source: Walkscore
Disclosure: Community information and market data powered by Constellation Data Labs. Information is deemed reliable but not guaranteed.
Save
Ask
Tour
Hide
Share