

Save
Ask
Tour
Hide
$216,000
9 Days On Site
375 Monroe StreetPlatteville, WI 53818
Single Family Residence|Pending
3
Beds
2
Total Baths
2
Full Baths
1,092
SqFt
$198
/SqFt
1959
Built
County:
Grant
Listing courtesy of Heather McNeill of Lori Droessler Real Estate, In
Call Now: +1 (563) 542-9722
Is this the listing for you? We can help make it yours.
+1 (563) 542-9722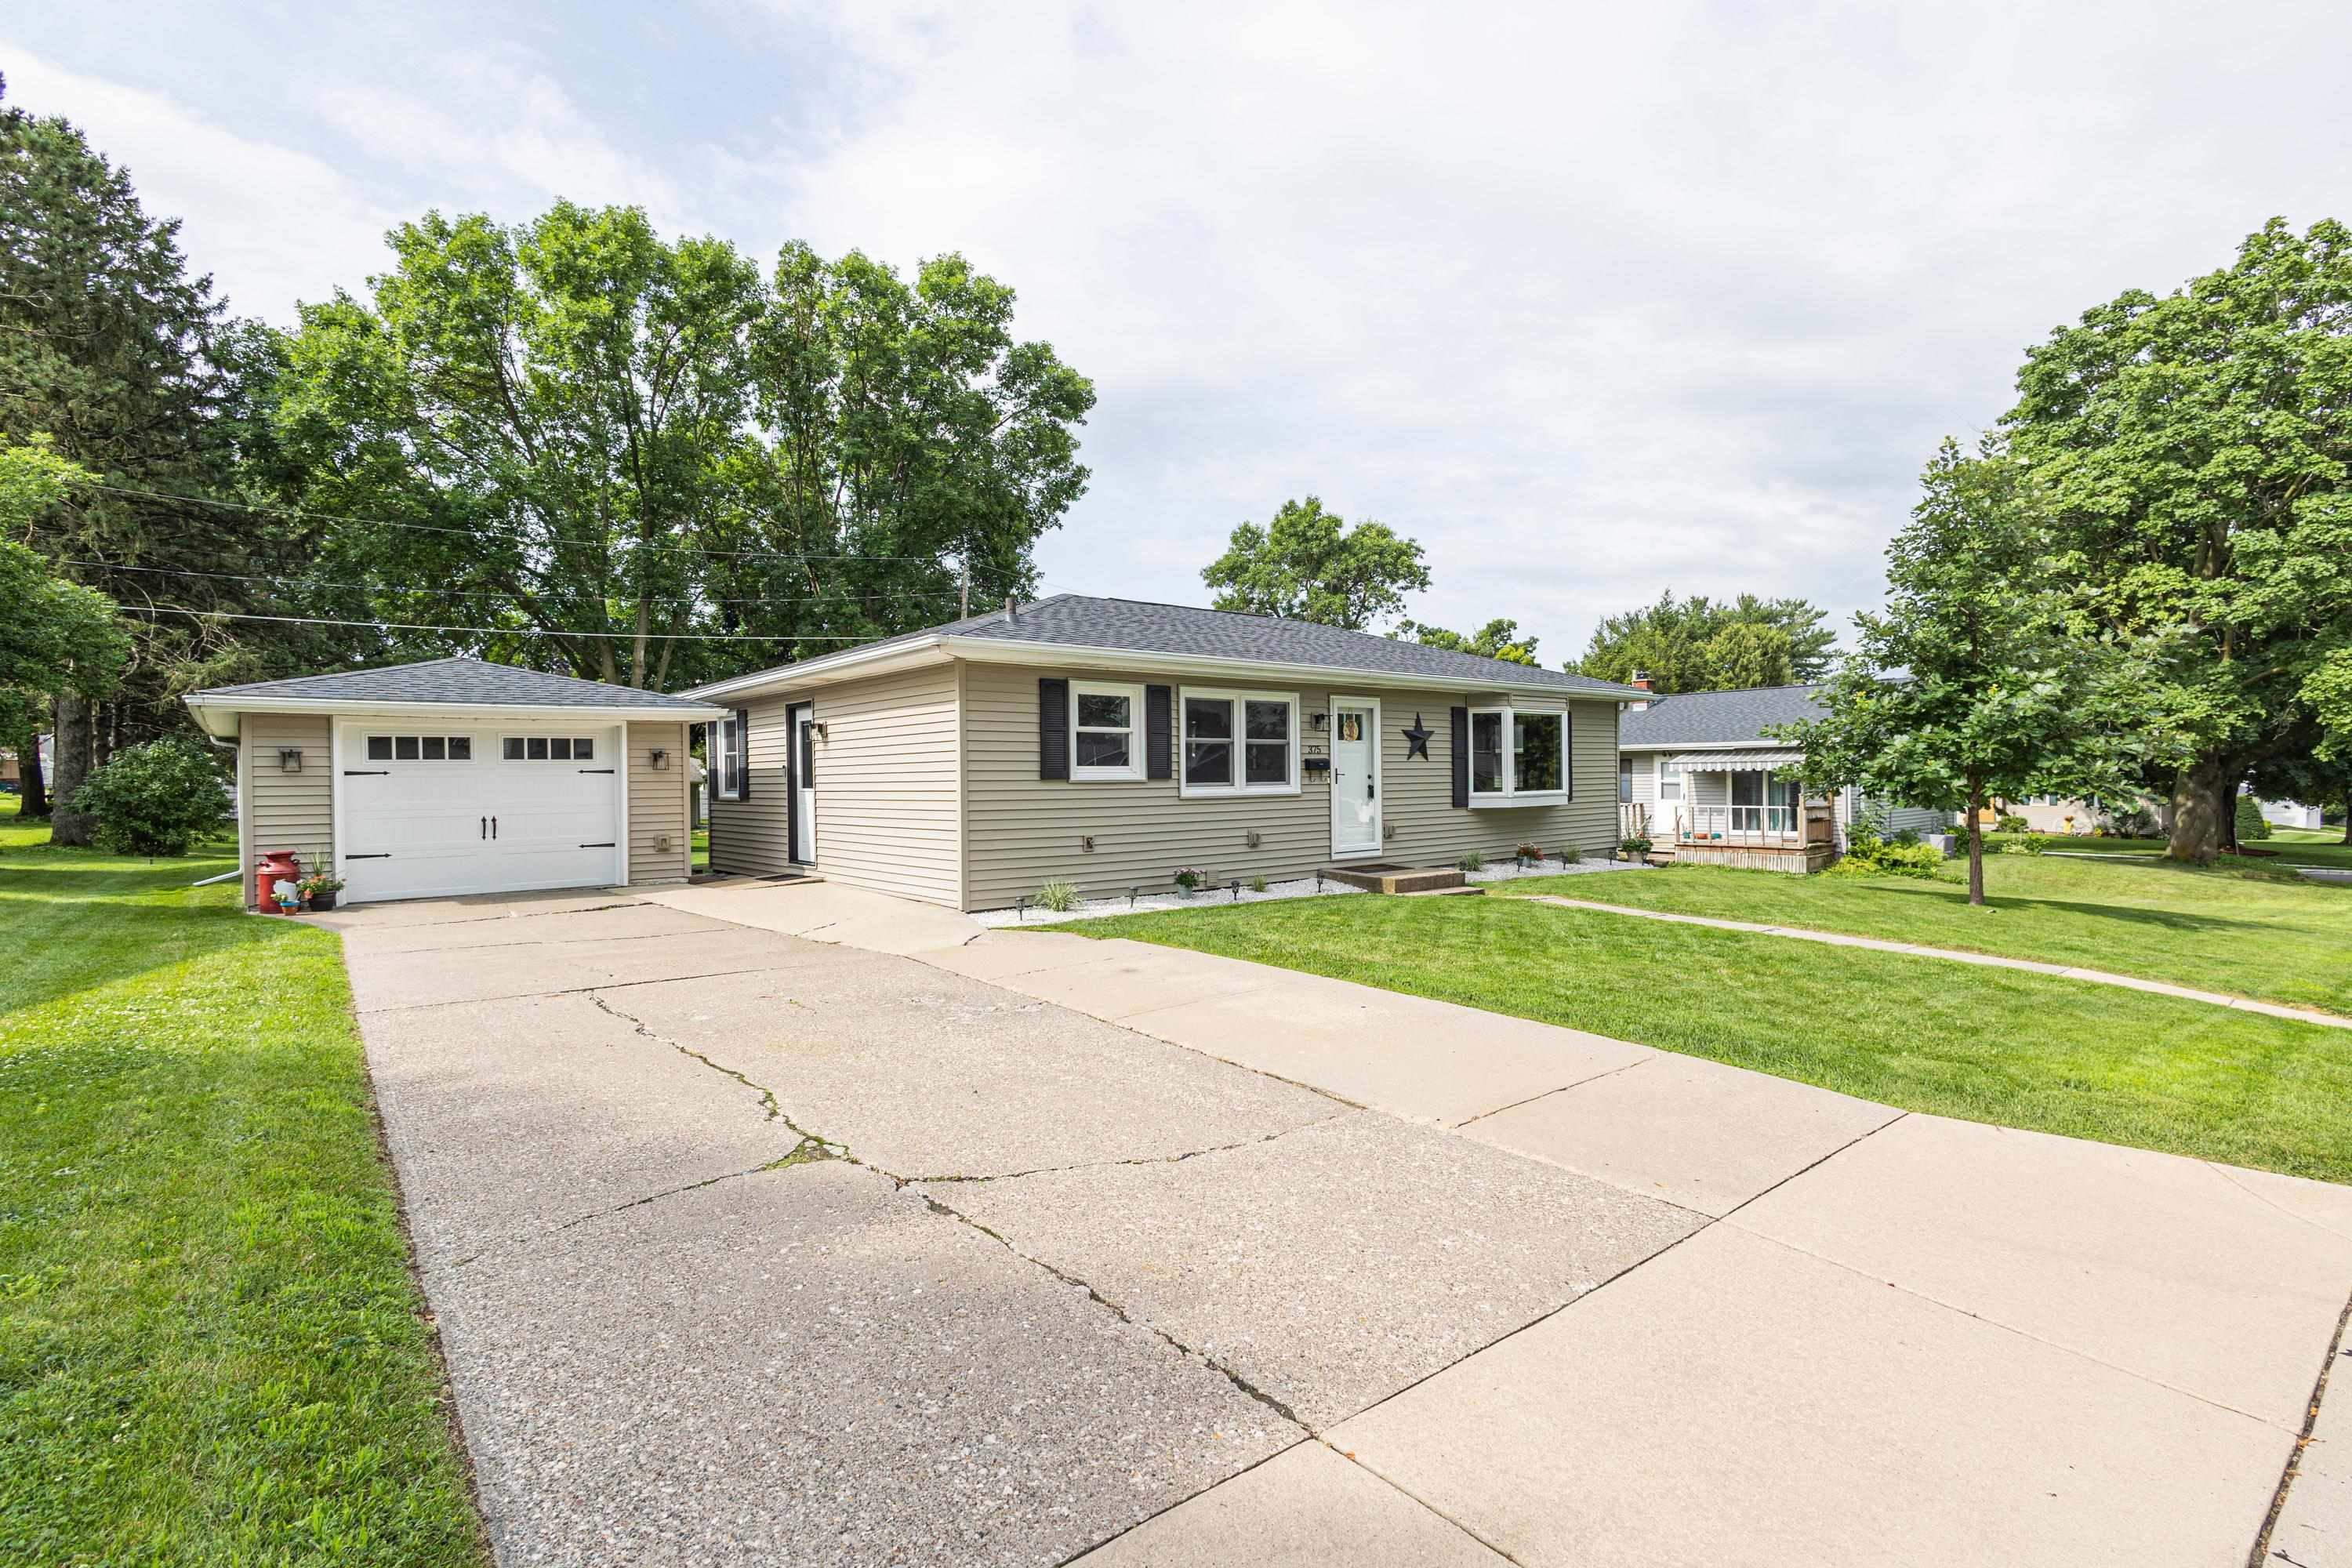
Save
Ask
Tour
Hide
Mortgage Calculator
Monthly Payment (Est.)
$985Calculator powered by Showcase IDX, a Constellation1 Company. Copyright ©2026 Information is deemed reliable but not guaranteed.
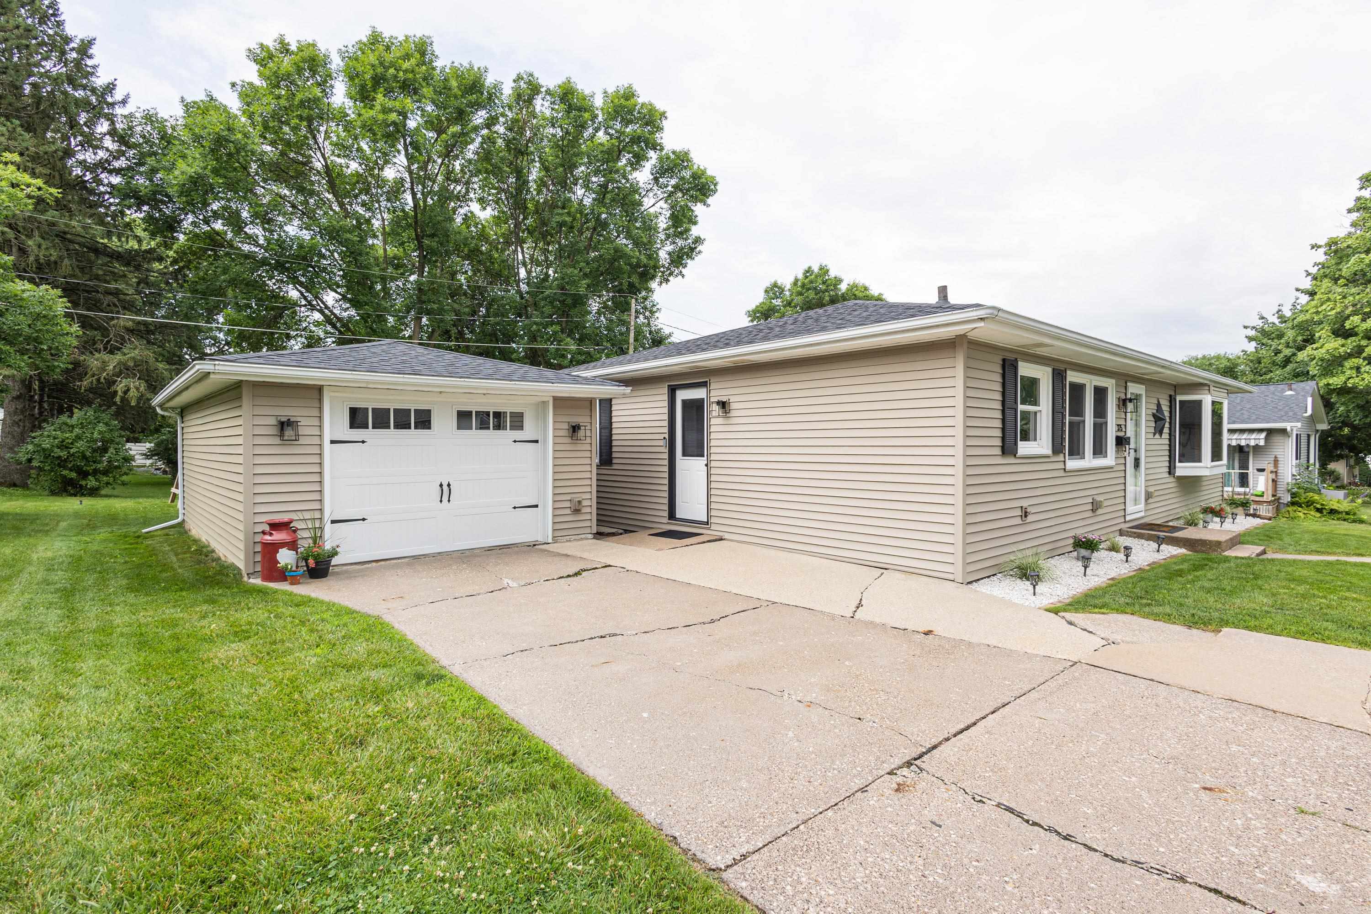
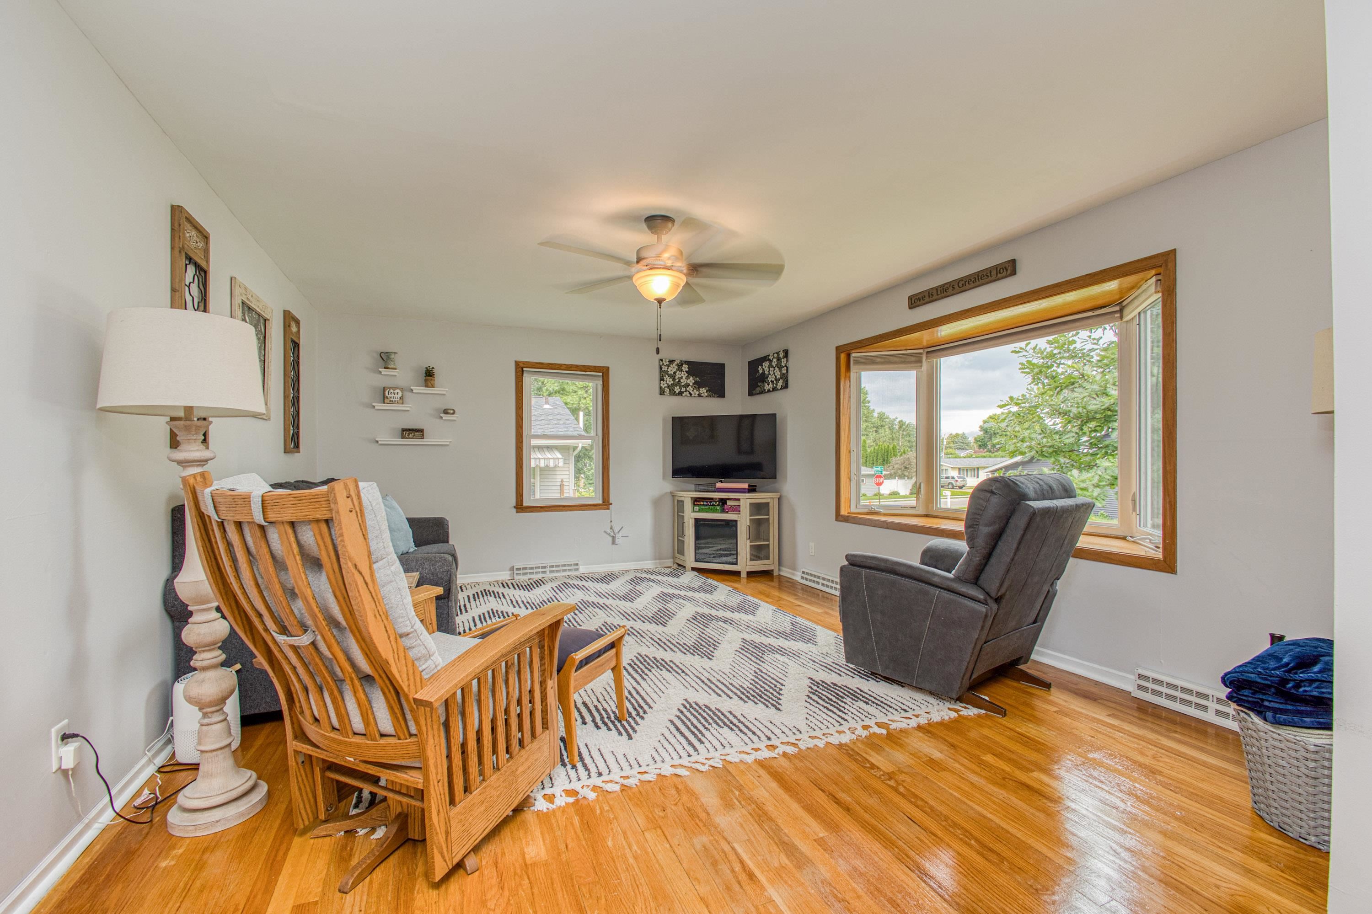
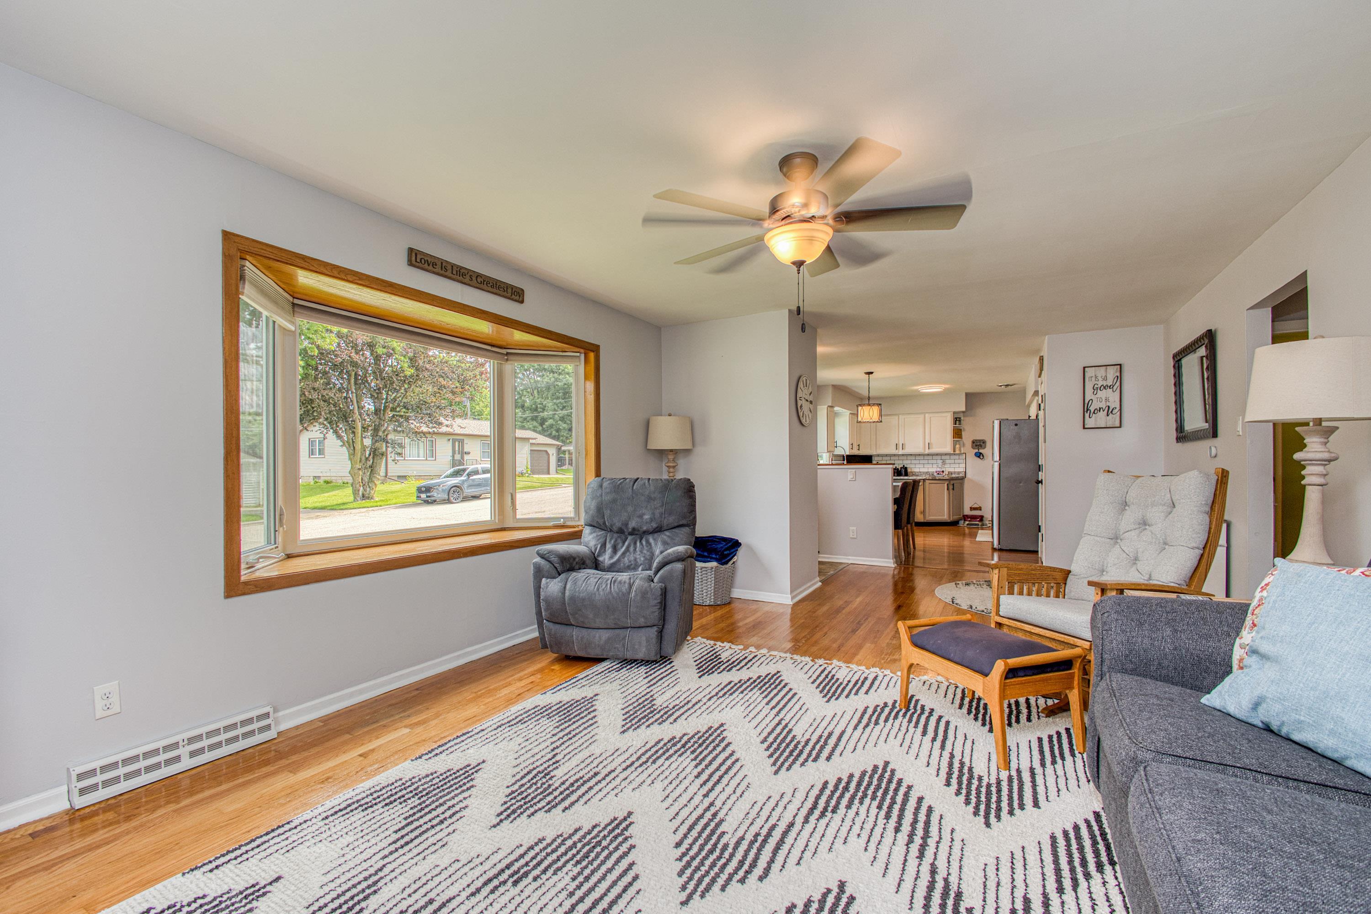
Showings start 7/12. Move right in and start enjoying your new home because the hard work has already been done! Located in a quiet neighborhood just minutes from parks and the city pool, this beautifully updated ranch offers 3 bedrooms, 2 full bathrooms, and a detached 1-car garage. Inside, you’ll love the open-concept kitchen and living room, fresh paint throughout, new bedroom carpet, and a renovated main bath. Need more space? The lower level adds a spacious family room, second full bath, dry bar with refrigerator, storage room, and workshop—perfect for entertaining, hobbies, or relaxing. Additional updates include new basement windows, a drain tile waterproofing system with sump pump, and improved landscaping around the home.
Save
Ask
Tour
Hide
Listing Snapshot
Price
$216,000
Days On Site
9 Days
Bedrooms
3
Inside Area (SqFt)
1,092 sqft
Total Baths
2
Full Baths
2
Partial Baths
N/A
Lot Size
0.16 Acres
Year Built
1959
MLS® Number
2027862
Status
Pending
Property Tax
$2,638
HOA/Condo/Coop Fees
N/A
Sq Ft Source
N/A
Friends & Family
Recent Activity
| 5 days ago | Listing updated with changes from the MLS® | |
| 6 days ago | Status changed to Pending | |
| a week ago | Listing first seen on site |
General Features
Acres
0.16
Foundation
Block
Garage
Yes
Garage Spaces
1
Parking
Garage Door OpenerDetached
Property Sub Type
Single Family Residence
SqFt Above
1092
Style
Ranch
Interior Features
Appliances
DryerWasherRefrigeratorDishwasherMicrowaveRangeOvenWater Softener Owned
Basement
FullPartially FinishedSump Pump
Cooling
Central Air
Heating
Forced Air
Interior
Ceiling Fan(s)Pantry
Laundry Features
Lower Level
Bedroom 1
Dimensions - 11x10
Bedroom 2
Dimensions - 11x9
LaundryRoom
Dimensions - 10x7
Save
Ask
Tour
Hide
Exterior Features
Other Structures
Storage
Community Features
School District
Platteville
Schools
School District
Platteville
Elementary School
Westview
Middle School
Platteville
High School
Platteville
Listing courtesy of Heather McNeill of Lori Droessler Real Estate, In

Listing information is provided by Participants of the South Central Wisconsin MLS. IDX information is provided exclusively for personal, non-commercial use, and may not be used for any purpose other than to identify prospective properties consumers may be interested in purchasing. Information is deemed reliable but not guaranteed. Information is supplied by seller and other third parties and has not been verified. Copyright 2026, South Central Wisconsin MLS Corporation. All rights reserved.
Last checked: 2026-07-21 04:01 PM UTC
Listing information is provided by Participants of the South Central Wisconsin MLS. IDX information is provided exclusively for personal, non-commercial use, and may not be used for any purpose other than to identify prospective properties consumers may be interested in purchasing. Information is deemed reliable but not guaranteed. Information is supplied by seller and other third parties and has not been verified. Copyright 2026, South Central Wisconsin MLS Corporation. All rights reserved.
Last checked: 2026-07-21 04:01 PM UTC
Neighborhood & Commute
Source: Walkscore
Disclosure: Community information and market data powered by Constellation Data Labs. Information is deemed reliable but not guaranteed.
Save
Ask
Tour
Hide