Save
Ask
Tour
Hide
Share
$1,550,000
9 Days On Site

4122 Manitou Way
Madison, WI 53711

For Sale|Single Family Residence|Active
4
Beds
3.5
Total Baths
3
Full Baths
1
Partial Bath
3,915
SqFt
$396
/SqFt
1929
Built
Subdivision:
Nakoma
County:
Dane
Listing courtesy of Anna Trull of Stark Company, REALTORS
Call Now: +1 (563) 542-9722
Is this the listing for you? We can help make it yours.
+1 (563) 542-9722
Upcoming Open Houses
Sat, Jul 25, 12:00 PM - 2:00 PM
4122 Manitou Way4122 Manitou Way4122 Manitou Way4122 Manitou Way
Save
Ask
Tour
Hide
Share

Mortgage Calculator

Monthly Payment (Est.)

$7,072
Calculator powered by Showcase IDX, a Constellation1 Company. Copyright ©2026 Information is deemed reliable but not guaranteed.

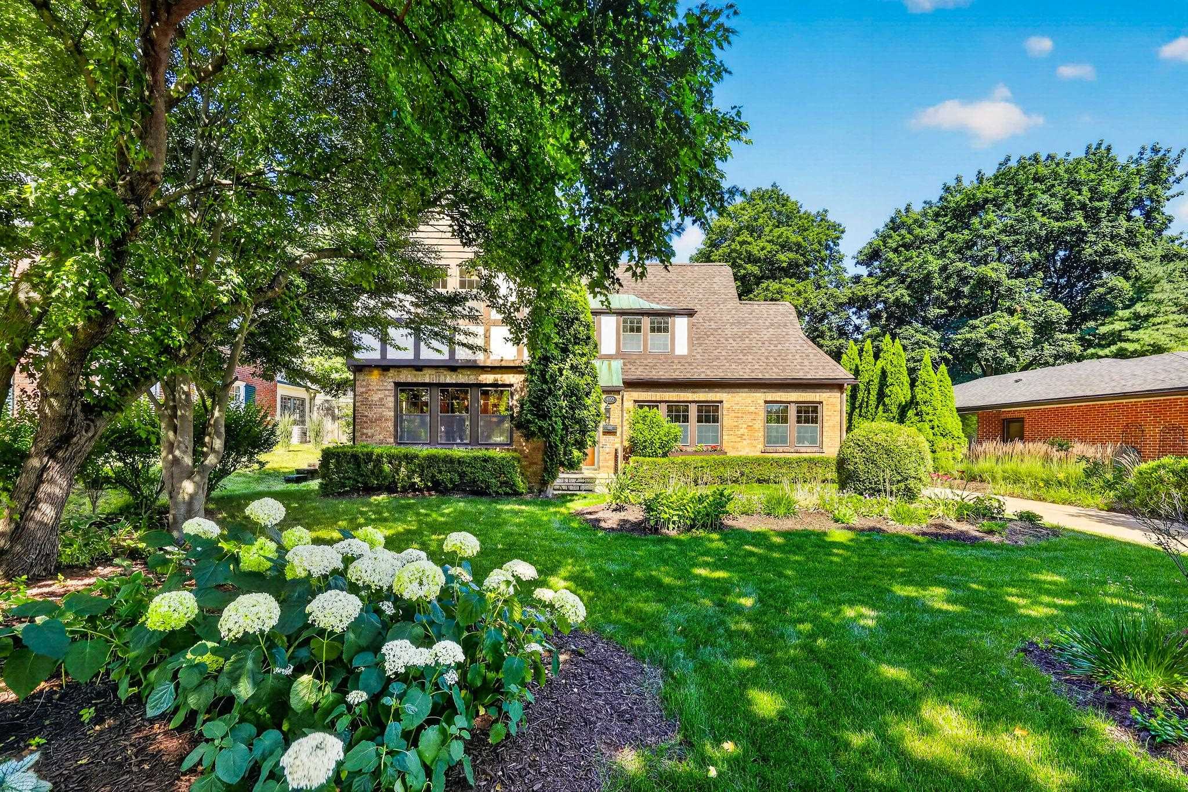
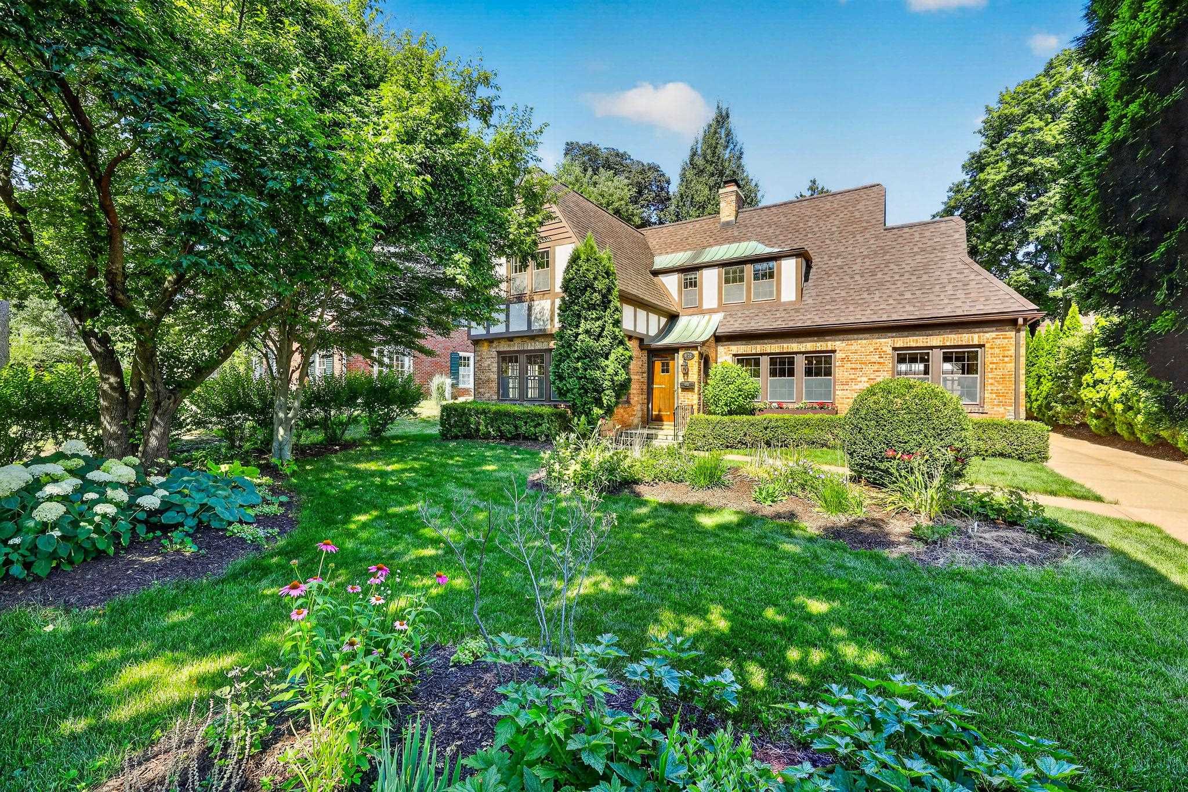
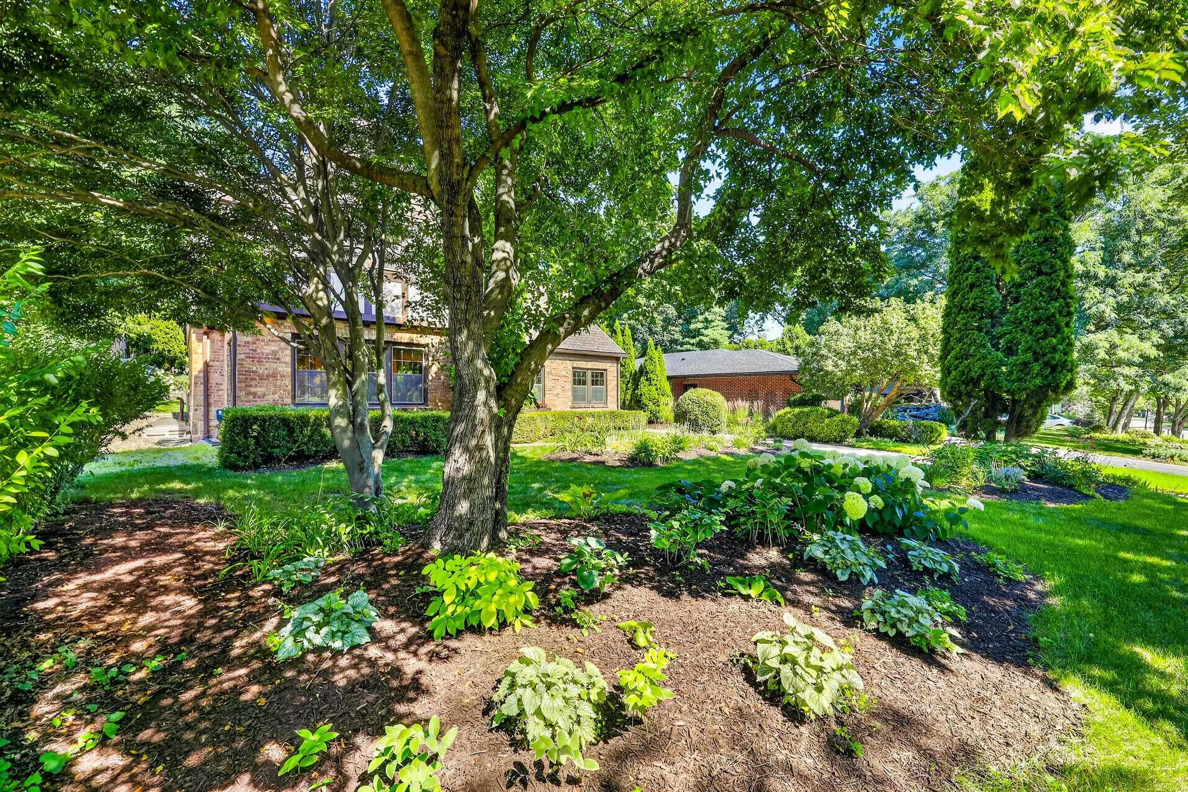
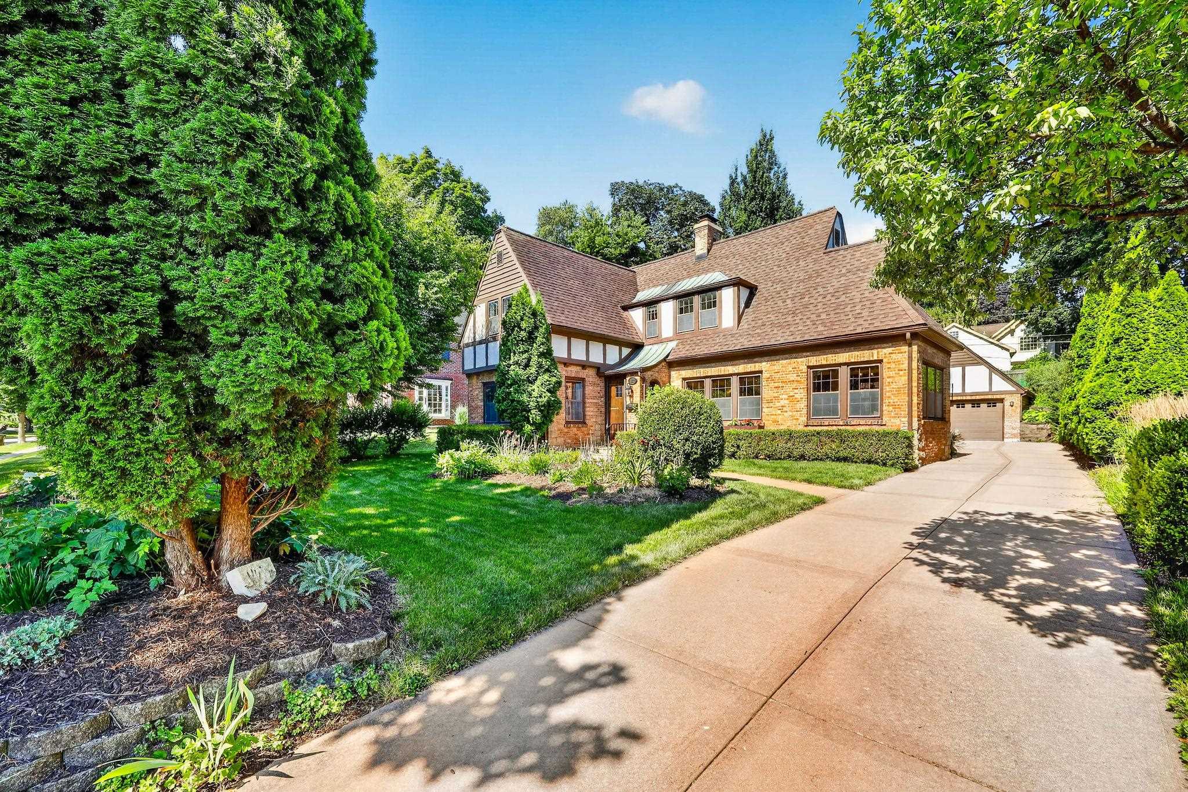
Classic Tudor architecture overlooking Nakoma Golf Club, thoughtfully reimagined for the comforts of modern living. Designed by renowned Madison architects Flad & Moulton, this beautifully preserved 1929 home celebrates its architectural heritage while offering the features today's buyers desire. Rich architectural details, hardwood floors, abundant natural light, and a striking stone fireplace complement a thoughtfully designed addition with a luxurious primary suite, walk in closet, spacious family room, mudroom, and expanded dining area. The chef's kitchen features cherry cabinetry, granite countertops, and high end appliances, while the finished lower level with custom built ins and a Murphy bed offers exceptional flexibility. A rare 2 car garage with expansive upper level storage is an uncommon amenity in historic Nakoma. Perennial gardens, an inviting patio, and picturesque golf course views complete this remarkable home.

Save
Ask
Tour
Hide
Share
Listing Snapshot
Price 
$1,550,000
Days On Site 
9 Days
Bedrooms 
4
Inside Area (SqFt) 
3,915 sqft
Total Baths 
3.5
Full Baths 
3
Partial Baths 
1
Lot Size 
0.25 Acres
Year Built 
1929
MLS® Number 
2028039
Status 
Active
Property Tax 
$25,228
HOA/Condo/Coop Fees 
N/A
Sq Ft Source 
N/A
Friends & Family
Recent Activity
2 days agoListing updated with changes from the MLS®
5 days agoStatus changed to Active
a week agoListing first seen on site
General Features
Acres 
0.25
Foundation 
Block
Garage 
Yes
Garage Spaces 
2
Parking 
Garage Door OpenerDetached
Property Sub Type 
Single Family Residence
SqFt Above 
3115
SqFt Below 
800
Style 
Tudor/Provincial
Utilities 
Cable Available
Interior Features
Appliances 
DryerWasherRefrigeratorDishwasherDisposalMicrowaveRangeOvenWater Softener Owned
Basement 
FullPartially FinishedSump Pump
Cooling 
Central Air
Fireplace 
Yes
Fireplace Features 
Wood Burning
Fireplaces 
1
Heating 
RadiantZoned
Interior 
Walk-In Closet(s)Vaulted Ceiling(s)
Window Features 
Skylight(s)
Bedroom 1 
Dimensions - 13x16
Bedroom 2 
Dimensions - 14x14
Bedroom 3 
Dimensions - 15x14
Dining Room 
Dimensions - 12x14
Other Room 1 
Dimensions - 9x11
Save
Ask
Tour
Hide
Share
Exterior Features
Other Structures 
Storage
Patio And Porch 
Patio
Windows/Doors 
Skylight(s)
Community Features
School District 
Madison
Schools
School District
Madison
Elementary School
Thoreau
Middle School
Cherokee Heights
High School
West
Listing courtesy of Anna Trull of Stark Company, REALTORS


Listing information is provided by Participants of the South Central Wisconsin MLS. IDX information is provided exclusively for personal, non-commercial use, and may not be used for any purpose other than to identify prospective properties consumers may be interested in purchasing. Information is deemed reliable but not guaranteed. Information is supplied by seller and other third parties and has not been verified. Copyright 2026, South Central Wisconsin MLS Corporation. All rights reserved.
Last checked: 2026-07-22 09:56 PM UTC

Neighborhood & Commute
Source: Walkscore
Disclosure: Community information and market data powered by Constellation Data Labs. Information is deemed reliable but not guaranteed.
Save
Ask
Tour
Hide
Share