Save
Ask
Tour
Hide
Share
$400,000
5 Days On Site

507 Territory Drive
Galena, IL 61036

For Sale|Single Family Residence|Active
3
Beds
2
Total Baths
2
Full Baths
1,972
SqFt
$203
/SqFt
1989
Built
County:
Jo Daviess
Listing courtesy of Courtney Martins of DC Rise Real Estate
Call Now: +1 (563) 542-9722
Is this the listing for you? We can help make it yours.
+1 (563) 542-9722
507 Territory Drive507 Territory Drive507 Territory Drive507 Territory Drive
Save
Ask
Tour
Hide
Share

Mortgage Calculator

Monthly Payment (Est.)

$1,825
Calculator powered by Showcase IDX, a Constellation1 Company. Copyright ©2026 Information is deemed reliable but not guaranteed.

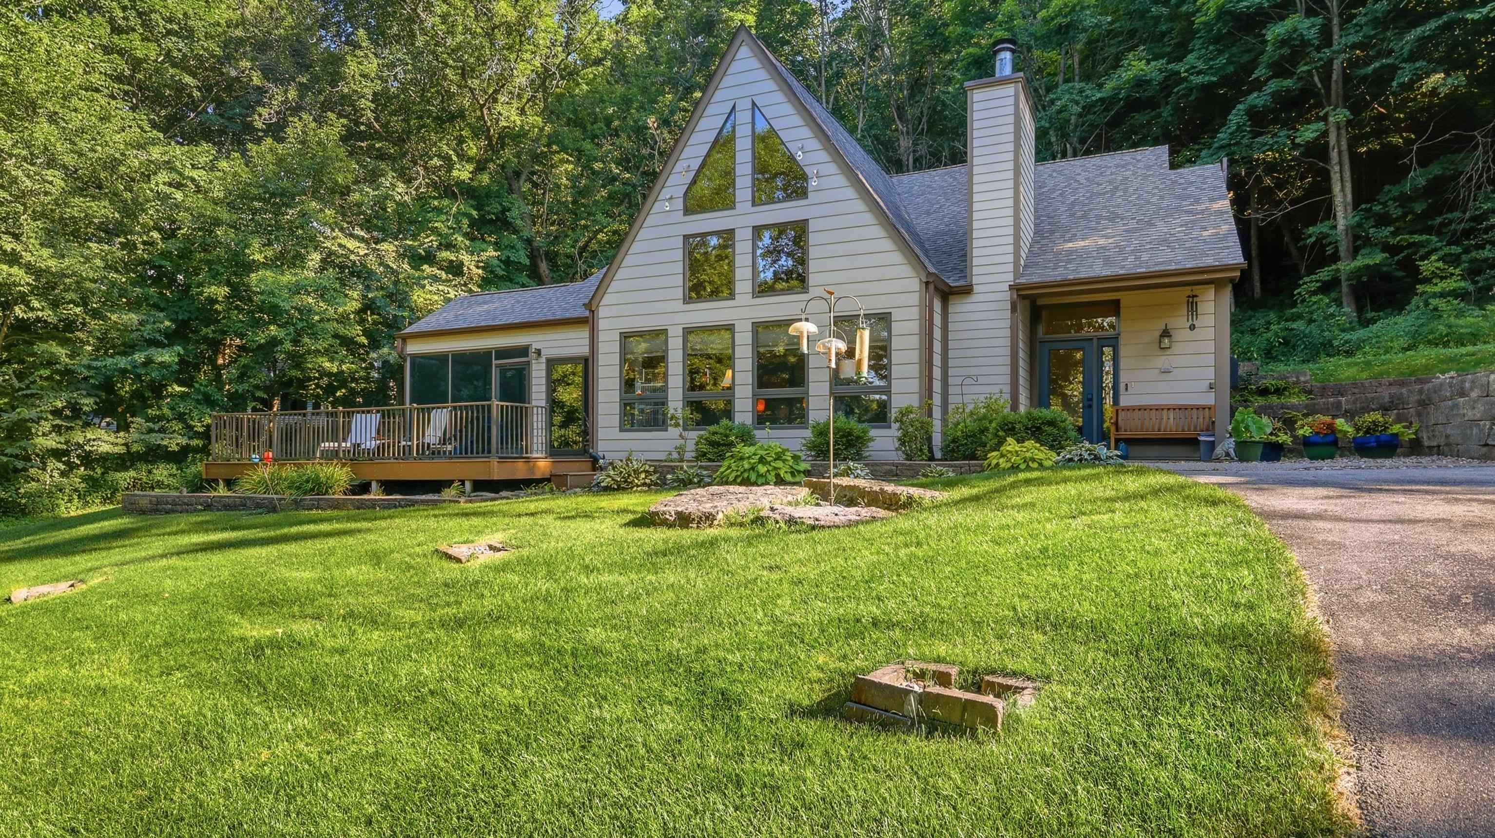
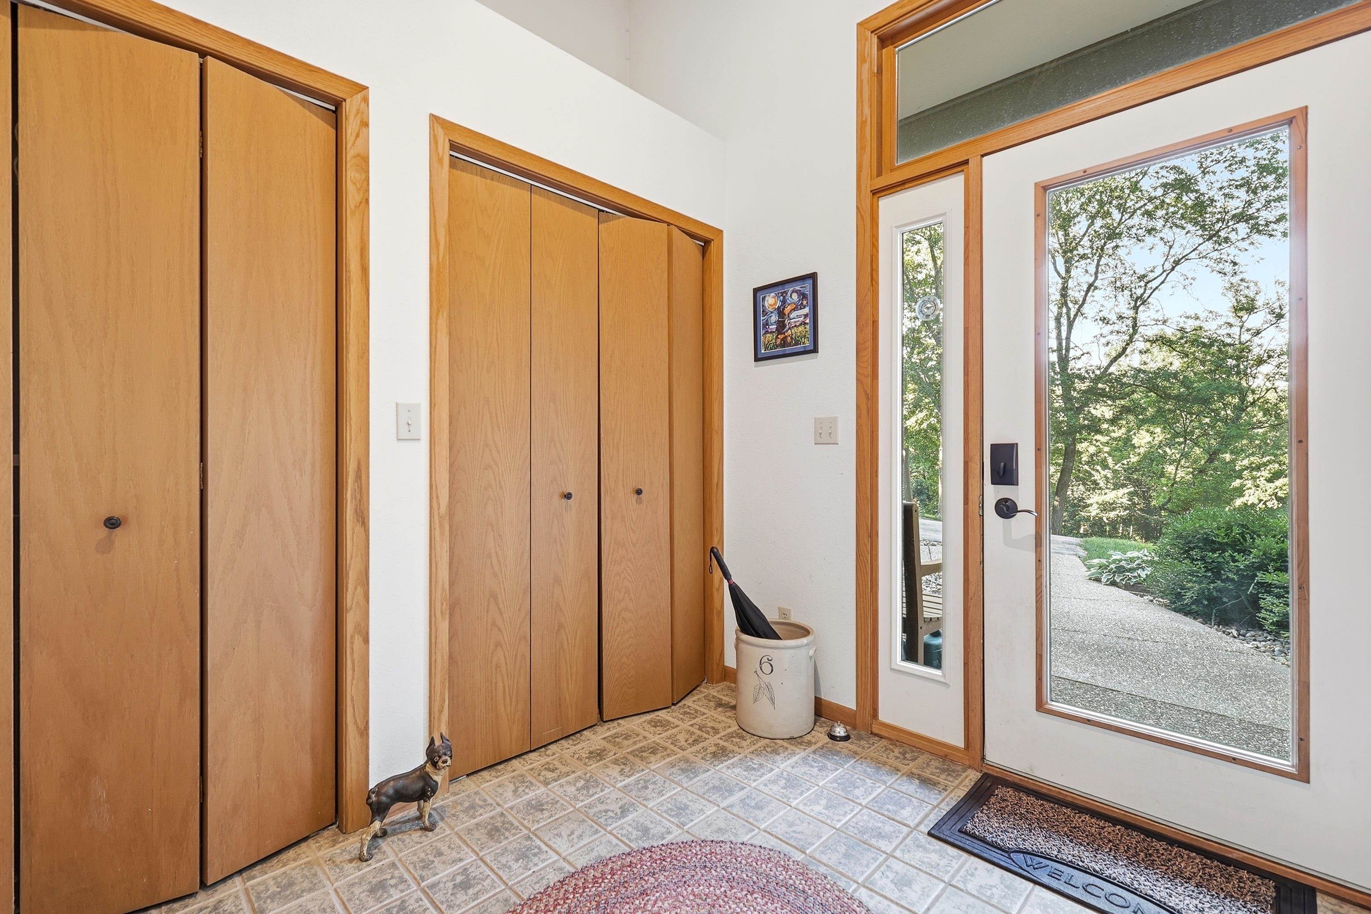
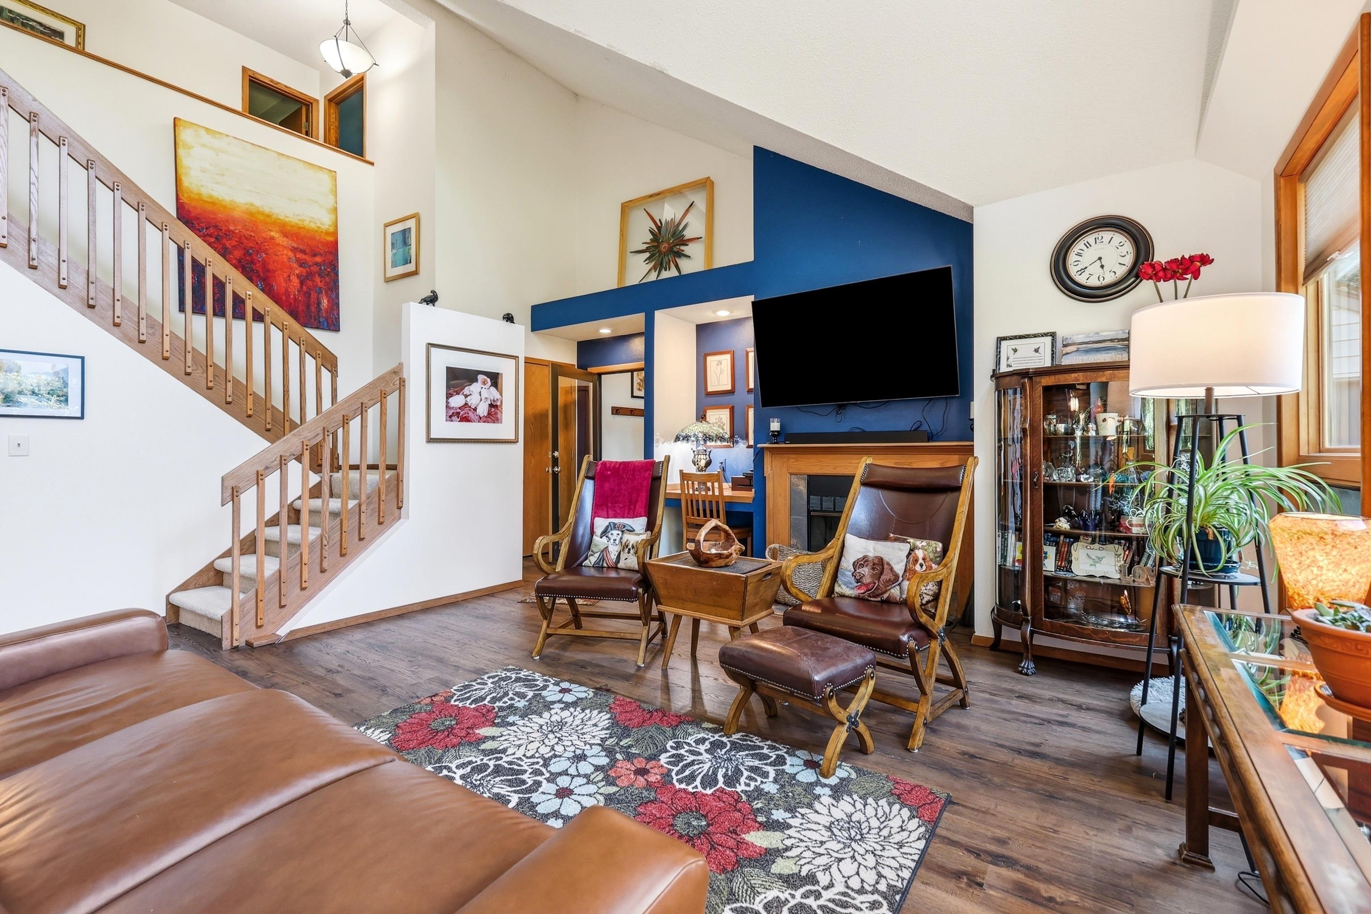
Tucked away on a beautifully wooded 0.96-acre lot, this well-maintained home offers privacy, peaceful views, and an exceptional setting with greenspace bordering both the rear and left side of the property. Large front-facing windows, the screened porch just off the dining area, and the spacious outdoor deck all provide the perfect place to enjoy the surrounding natural beauty. Inside, the thoughtfully designed floor plan features a main-level primary bedroom and convenient main-floor laundry. Upstairs you'll find two additional bedrooms, a full bath, and a versatile loft that's perfect fora reading nook, home office, or cozy TV lounge. Newer updates over the last 10 years include Roof & skylight (26), some windows, appliances, flooring, exterior painting, composite deck, hardwood flooring upstairs, lower level flooring and fully remodeled bathrooms. With quality updates, a functional layout, and a gorgeous wooded setting, this home is ready for its next owner to enjoy.

Save
Ask
Tour
Hide
Share
Listing Snapshot
Price 
$400,000
Days On Site 
5 Days
Bedrooms 
3
Inside Area (SqFt) 
1,972 sqft
Total Baths 
2
Full Baths 
2
Partial Baths 
N/A
Lot Size 
0.96 Acres
Year Built 
1989
MLS® Number 
2028101
Status 
Active
Property Tax 
$5,240
HOA/Condo/Coop Fees 
N/A
Sq Ft Source 
N/A
Friends & Family
Recent Activity
6 days agoListing updated with changes from the MLS®
6 days agoListing first seen on site
General Features
Acres 
0.96
Garage 
Yes
Garage Spaces 
2
Parking 
Detached
Property Sub Type 
Single Family Residence
SqFt Above 
1972
Style 
Contemporary
Interior Features
Appliances 
DryerWasherRefrigeratorMicrowaveDishwasherDisposalRangeOven
Cooling 
Central Air
Fireplace 
Yes
Fireplace Features 
Wood Burning
Fireplaces 
1
Heating 
Forced Air
Interior 
Ceiling Fan(s)Vaulted Ceiling(s)Kitchen Island
Window Features 
Skylight(s)
Bedroom 1 
Dimensions - 13x11
Bedroom 2 
Dimensions - 13x13
Dining Room 
Dimensions - 8x9
Other Room 1 
Dimensions - 13x12
Other Room 2 
Dimensions - 13x22
Save
Ask
Tour
Hide
Share
Exterior Features
Lot Features 
Wooded
Patio And Porch 
DeckPorchScreened
Windows/Doors 
Skylight(s)
Community Features
School District 
River Ridge
Schools
School District
River Ridge
Elementary School
Call School District
Middle School
Call School District
High School
Call School District
Listing courtesy of Courtney Martins of DC Rise Real Estate


Listing information is provided by Participants of the South Central Wisconsin MLS. IDX information is provided exclusively for personal, non-commercial use, and may not be used for any purpose other than to identify prospective properties consumers may be interested in purchasing. Information is deemed reliable but not guaranteed. Information is supplied by seller and other third parties and has not been verified. Copyright 2026, South Central Wisconsin MLS Corporation. All rights reserved.
Last checked: 2026-07-21 11:59 AM UTC

Neighborhood & Commute
Source: Walkscore
Disclosure: Community information and market data powered by Constellation Data Labs. Information is deemed reliable but not guaranteed.
Save
Ask
Tour
Hide
Share