Save
Ask
Tour
Hide
Share
$219,000
63 Days On Site

515 N 4th Street
Platteville, WI 53818

For Sale|Single Family Residence|Active
4
Beds
2
Total Baths
2
Full Baths
1,574
SqFt
$139
/SqFt
1910
Built
Subdivision:
Covell Addition
County:
Grant
Listing courtesy of Casey Kerkenbush of Jon Miles Real Estate
Call Now: +1 (563) 542-9722
Is this the listing for you? We can help make it yours.
+1 (563) 542-9722
515 N 4th Street515 N 4th Street515 N 4th Street515 N 4th Street
Save
Ask
Tour
Hide
Share

Mortgage Calculator

Monthly Payment (Est.)

Enter an interest rate to see your estimated monthly payment.
Calculator powered by Showcase IDX, a Constellation1 Company. Copyright ©2026 Information is deemed reliable but not guaranteed.

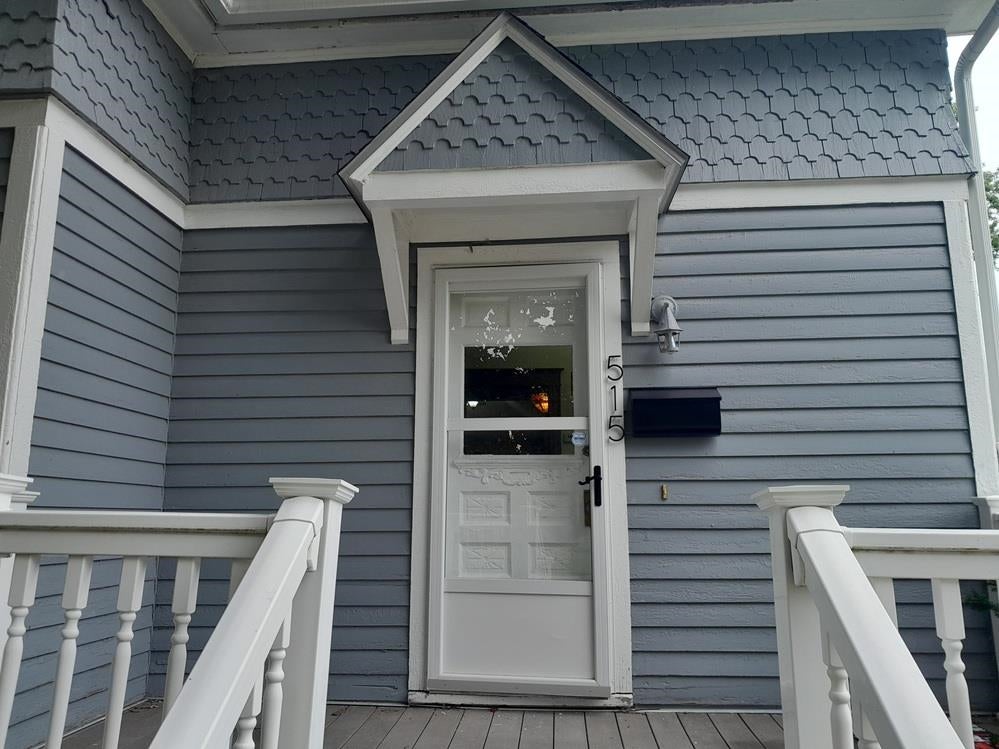
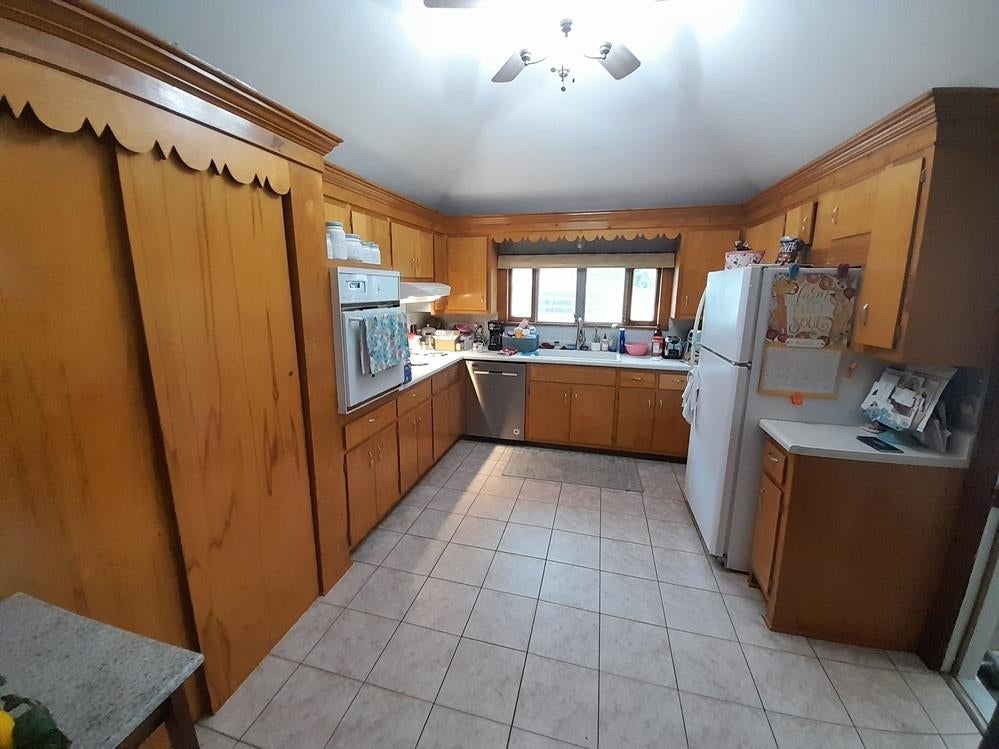
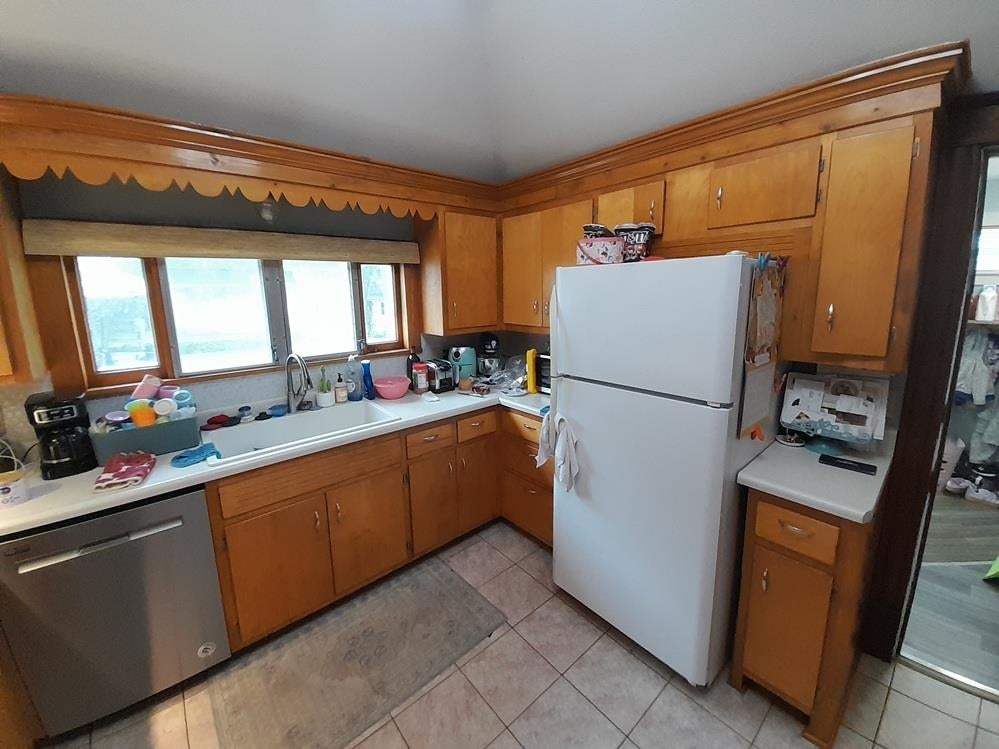
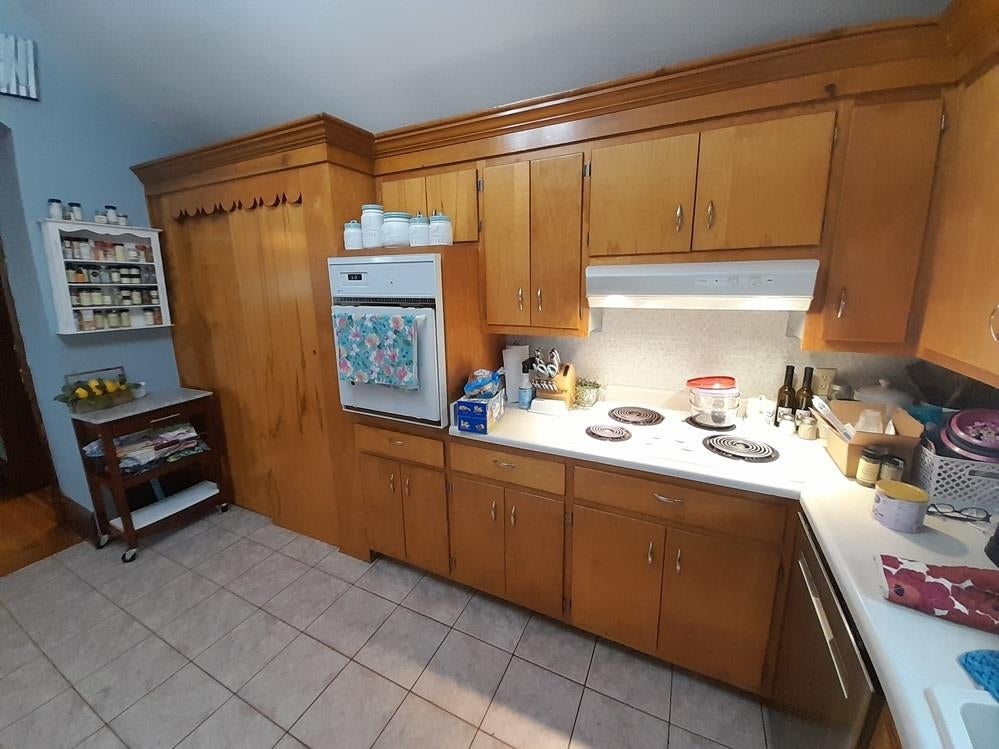
Back on the market and available again after the buyer's financing fell through! This beautiful home features the quality construction and curb appeal of yesterday with a modern feel inside. Main floor primary bedroom with updated bathroom, large open kitchen, updated main floor laundry addition with front load washer/dryer/new cabinets. Newer natural gas furnace and central AC unit, new water heater in 2021. Brand new roof and gutters. You will also love the attention to detail with the original woodwork, staircase, and wood flooring. Composite front porch for grilling or hanging out and don't forget about the oversized 24x30 detached two car garage in the back. Well maintained and close to schools, parks, and the freshly updated swimming pool. Walk through 4th bedroom is non-conforming. All the work is done, just move in and enjoy!

Save
Ask
Tour
Hide
Share
Listing Snapshot
Price 
$219,000
Days On Site 
63 Days
Bedrooms 
4
Inside Area (SqFt) 
1,574 sqft
Total Baths 
2
Full Baths 
2
Partial Baths 
N/A
Lot Size 
0.17 Acres
Year Built 
1910
MLS Number 
2030676
Status 
Active
Property Tax 
$2,323
HOA/Condo/Coop Fees 
N/A
Sq Ft Source 
N/A
Friends & Family
Recent Activity
4 weeks agoListing updated with changes from the MLS
a month agoStatus changed to Active
2 months agoListing first seen on site
General Features
Acres 
0.17
Garage 
Yes
Garage Spaces 
2
Parking 
Garage Door OpenerDetached
Property Sub Type 
Single Family Residence
SqFt Above 
1574
Style 
Victorian
Utilities 
Cable Available
Interior Features
Appliances 
DryerWasherRefrigeratorMicrowaveDishwasherDisposalRangeOvenWater Softener Owned
Basement 
Cooling 
Central Air
Heating 
Forced Air
Interior 
Vaulted Ceiling(s)PantryHigh Speed InternetEntrance Foyer
Laundry Features 
Main Level
Bedroom 2 
Dimensions - 12x13
Bedroom 3 
Dimensions - 11x15
Bedroom 4 
Dimensions - 8x11
Kitchen 
Dimensions - 11x14
Laundry 
Level - Main
Other Room 1 
Dimensions - 10x10
Save
Ask
Tour
Hide
Share
Exterior Features
Patio And Porch 
Deck
Community Features
School District 
Platteville
Schools
School District
Platteville
Elementary School
Call School District
Middle School
Platteville
High School
Platteville
Listing courtesy of Casey Kerkenbush of Jon Miles Real Estate


Listing information is provided by Participants of the South Central Wisconsin MLS. IDX information is provided exclusively for personal, non-commercial use, and may not be used for any purpose other than to identify prospective properties consumers may be interested in purchasing. Information is deemed reliable but not guaranteed. Information is supplied by seller and other third parties and has not been verified. Copyright 2026, South Central Wisconsin MLS Corporation. All rights reserved.
Last checked: 2026-10-20 05:28 PM UTC

Neighborhood & Commute
Source: Walkscore
Disclosure: Community information and market data powered by Constellation Data Labs. Information is deemed reliable but not guaranteed.
Save
Ask
Tour
Hide
Share