Save
Ask
Tour
Hide
Share
$2,000,000
52 Days On Site

26060 Poole Lane
Richland Center, WI 53581

For Sale|Single Family Residence|Active
3
Beds
2
Total Baths
2
Full Baths
2,256
SqFt
$887
/SqFt
1996
Built
County:
Richland
Listing courtesy of Jaide Johnson of Century 21 Complete Serv Realty
Call Now: +1 (563) 542-9722
Is this the listing for you? We can help make it yours.
+1 (563) 542-9722
26060 Poole Lane26060 Poole Lane26060 Poole Lane26060 Poole Lane
Save
Ask
Tour
Hide
Share

Mortgage Calculator

Monthly Payment (Est.)

Enter an interest rate to see your estimated monthly payment.
Calculator powered by Showcase IDX, a Constellation1 Company. Copyright ©2026 Information is deemed reliable but not guaranteed.

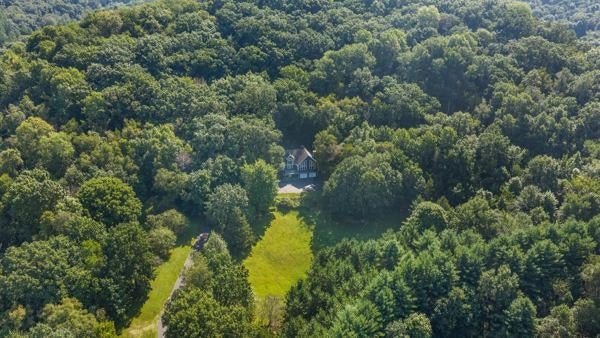
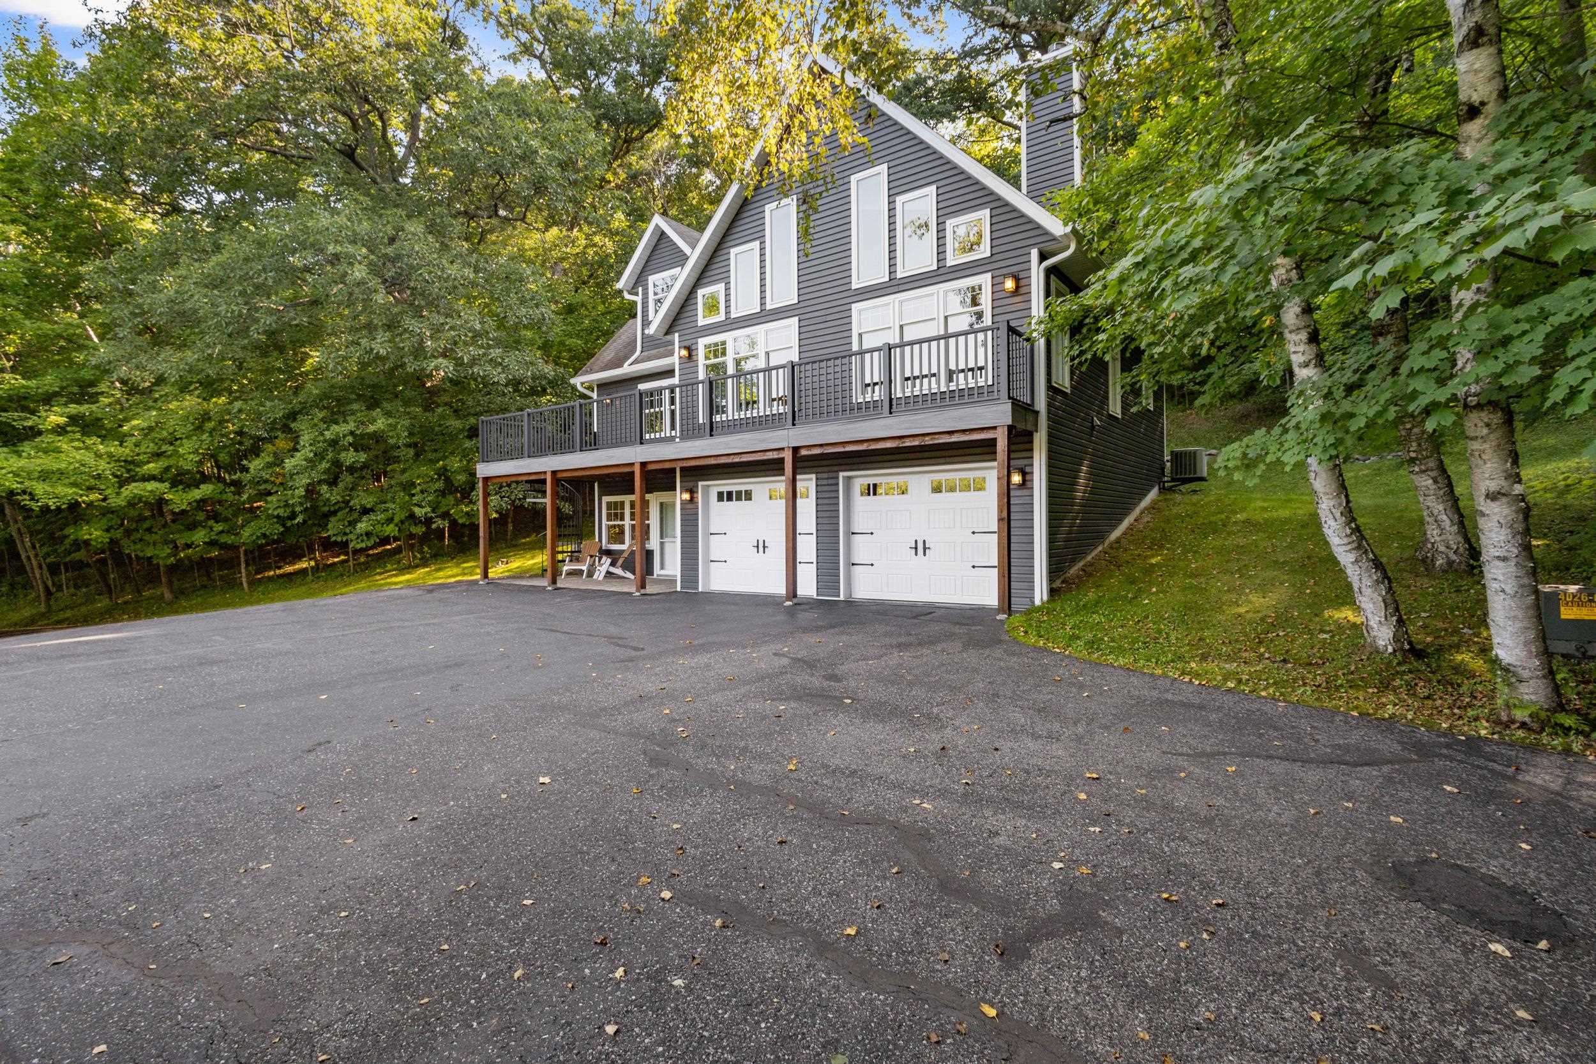
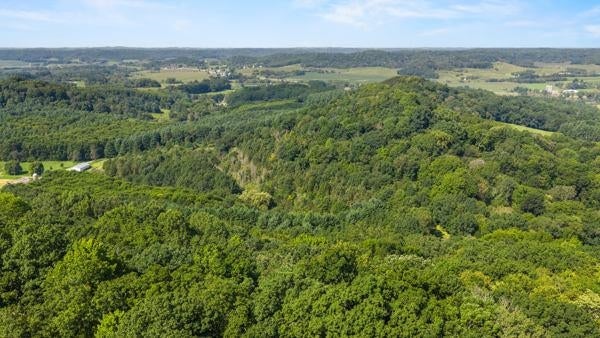
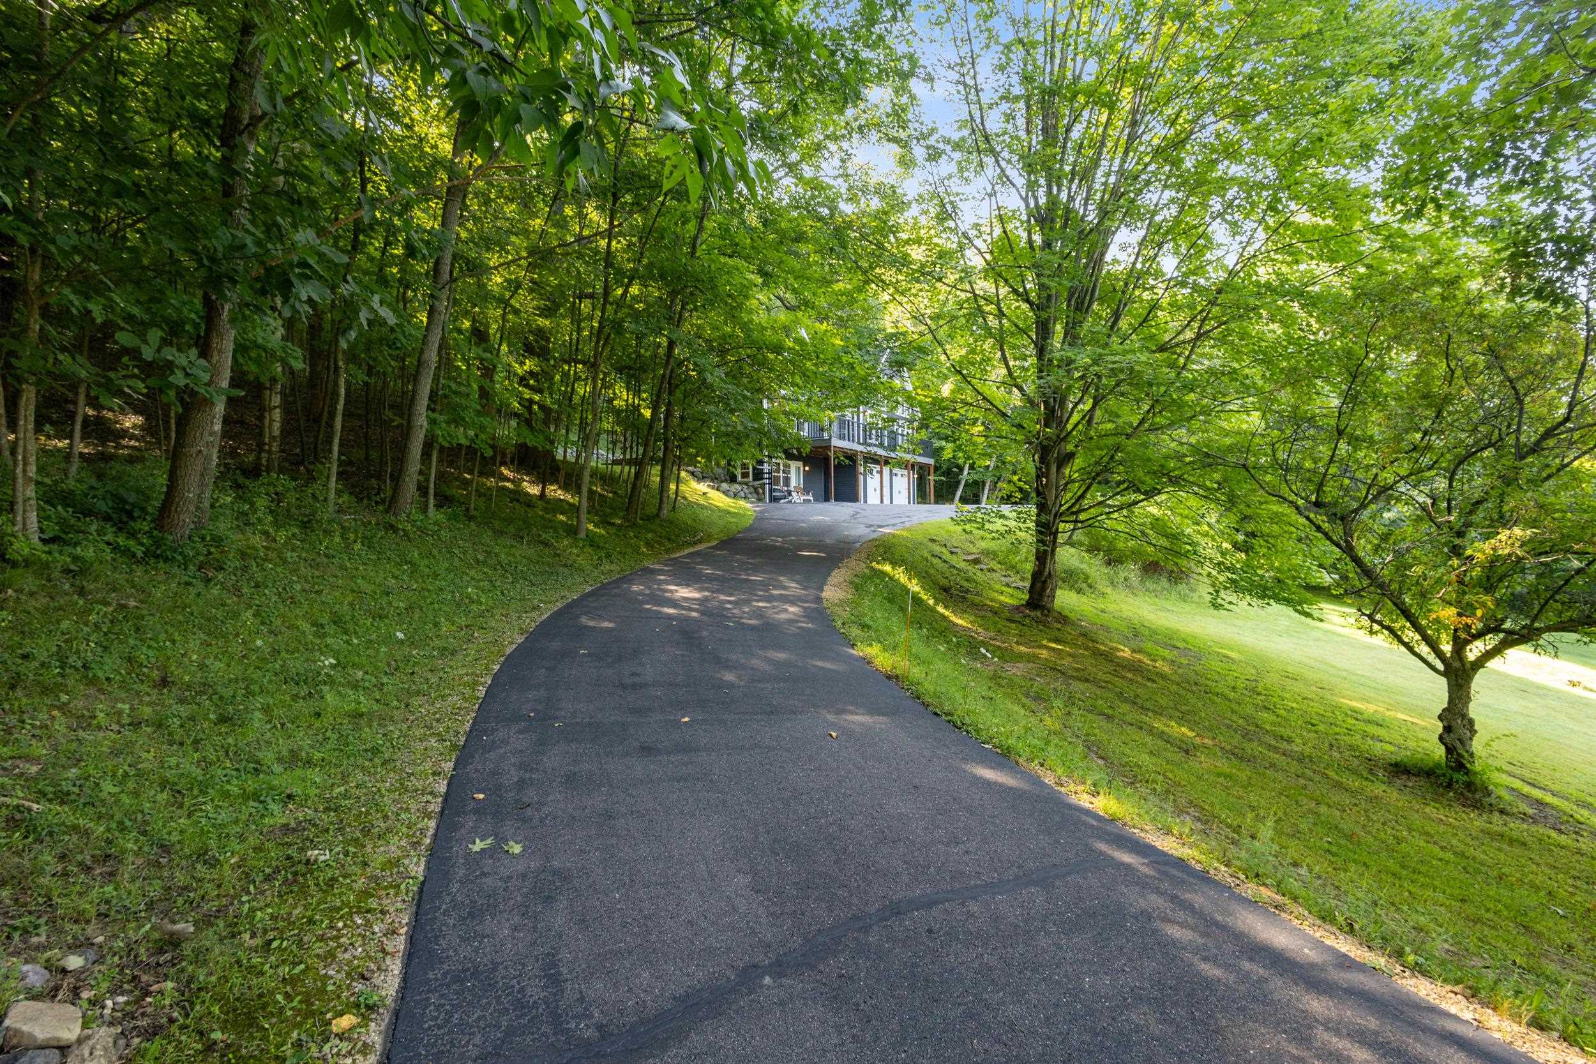
Rare opportunity to own 160 acres of pristine WI countryside that has never been hunted! This exceptional property features an immaculate, fully remodeled home and an immaculate, high-quality cabin, both maintained with extraordinary care and attention to detail. The home was completely remodeled in 2018, with a new furnace in 2015 and on-demand water heater in 2019. Genuine Telecom internet adds modern convenience. The stunning 24x28 cabin is built to the highest standards on a concrete slab with a 6' perimeter overhang and its own well and septic. It features a 5x8 mechanical room, 8x10 bedroom, 10x14 living room, 8x9 dining area, 11x9 kitchen, and impressive 27x10 loft. A 30x60 shed with concrete floor includes a 16x20 shop, 10x12 overhead door, and 10x16 covered front porch. Enjoy a spring-fed pond, rustic old barn, blacktop driveway, abundant wildlife, and unmatched privacy. A truly extraordinary property where quality, craftsmanship, and pride of ownership are evident throughout

Save
Ask
Tour
Hide
Share
Listing Snapshot
Price 
$2,000,000
Days On Site 
52 Days
Bedrooms 
3
Inside Area (SqFt) 
2,256 sqft
Total Baths 
2
Full Baths 
2
Partial Baths 
N/A
Lot Size 
160 Acres
Year Built 
1996
MLS® Number 
2031802
Status 
Active
Property Tax 
$14,848
HOA/Condo/Coop Fees 
N/A
Sq Ft Source 
N/A
Friends & Family
Recent Activity
5 days agoListing updated with changes from the MLS®
2 months agoStatus changed to Active
2 months agoListing first seen on site
General Features
Acres 
160
Garage 
Yes
Garage Spaces 
2
Parking 
Garage Door OpenerHeated Garage
Property Sub Type 
Single Family Residence
SqFt Above 
1536
SqFt Below 
720
Style 
Colonial
Interior Features
Appliances 
DryerWasherRefrigeratorMicrowaveDishwasherDisposalFreezerRangeOvenWater Softener Owned
Basement 
FinishedFullWalk-Out Access
Cooling 
Central Air
Fireplace Features 
Gas
Heating 
Forced Air
Interior 
Vaulted Ceiling(s)Kitchen IslandPantryHigh Speed InternetEntrance Foyer
Laundry Features 
Main Level
Bedroom 2 
Dimensions - 10x14
Bedroom 3 
Dimensions - 9x16
Dining Room 
Dimensions - 9x13Level - Main
Kitchen 
Dimensions - 13x14
Laundry 
Dimensions - 9x7Level - Main
Living Room 
Dimensions - 17x20
Master Bedroom 
Dimensions - 11x13
Other Room 1 
Dimensions - 24x24
Other Room 2 
Dimensions - 10x7Level - Lower
Save
Ask
Tour
Hide
Share
Exterior Features
Patio And Porch 
Deck
Community Features
School District 
Richland
Horse Allowed 
Yes
Schools
School District
Richland
Elementary School
Richland Center
Middle School
Richland Center
High School
Richland Center
Listing courtesy of Jaide Johnson of Century 21 Complete Serv Realty


Listing information is provided by Participants of the South Central Wisconsin MLS. IDX information is provided exclusively for personal, non-commercial use, and may not be used for any purpose other than to identify prospective properties consumers may be interested in purchasing. Information is deemed reliable but not guaranteed. Information is supplied by seller and other third parties and has not been verified. Copyright 2026, South Central Wisconsin MLS Corporation. All rights reserved.
Last checked: 2026-10-19 06:32 AM UTC

Neighborhood & Commute
Source: Walkscore
Disclosure: Community information and market data powered by Constellation Data Labs. Information is deemed reliable but not guaranteed.
Save
Ask
Tour
Hide
Share