Save
Ask
Tour
Hide
Share
$6,000,000
28 Days On Site

2797 Lalor Road
Oregon, WI 53575

For Sale|Single Family Residence|Active
4
Beds
3.5
Total Baths
3
Full Baths
1
Partial Bath
4,948
SqFt
$1,213
/SqFt
2018
Built
County:
Dane
Listing courtesy of Melissa LeGrand of @properties-elleven Christie's International
Call Now: +1 (563) 542-9722
Is this the listing for you? We can help make it yours.
+1 (563) 542-9722
2797 Lalor Road2797 Lalor Road2797 Lalor Road2797 Lalor Road
Save
Ask
Tour
Hide
Share

Mortgage Calculator

Monthly Payment (Est.)

Enter an interest rate to see your estimated monthly payment.
Calculator powered by Showcase IDX, a Constellation1 Company. Copyright ©2026 Information is deemed reliable but not guaranteed.

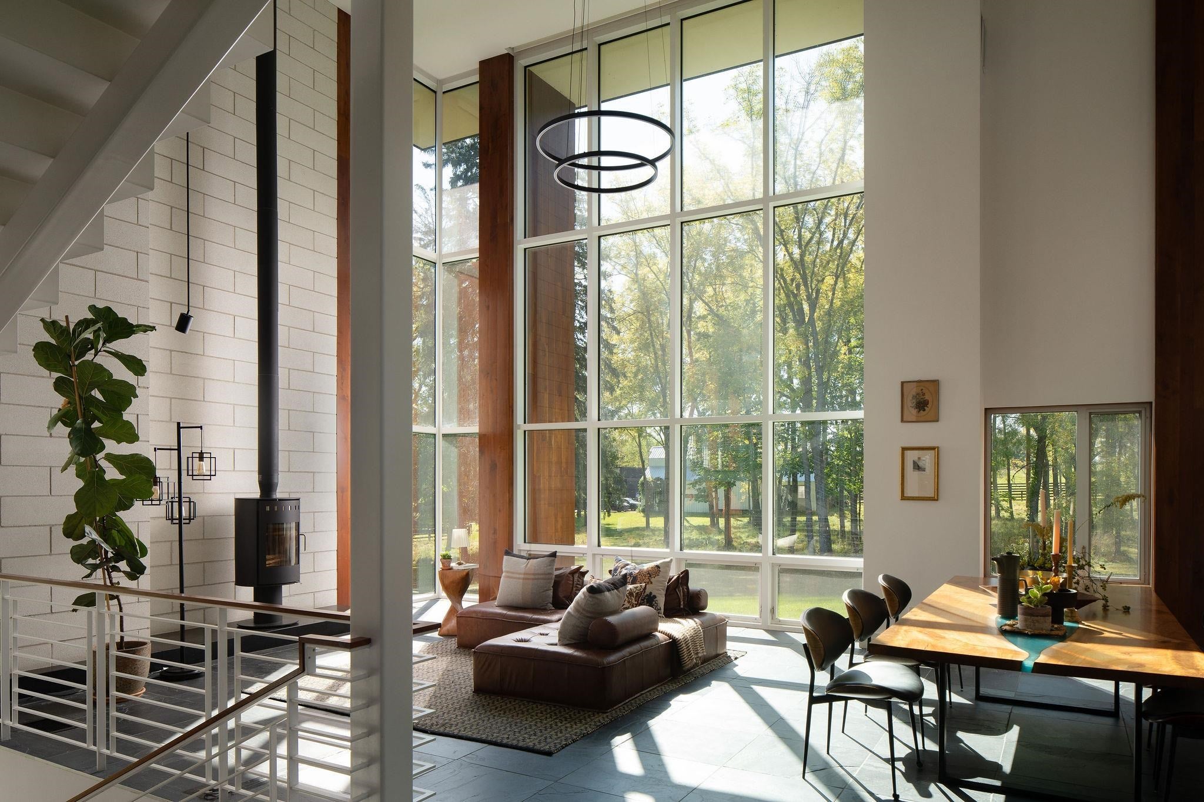
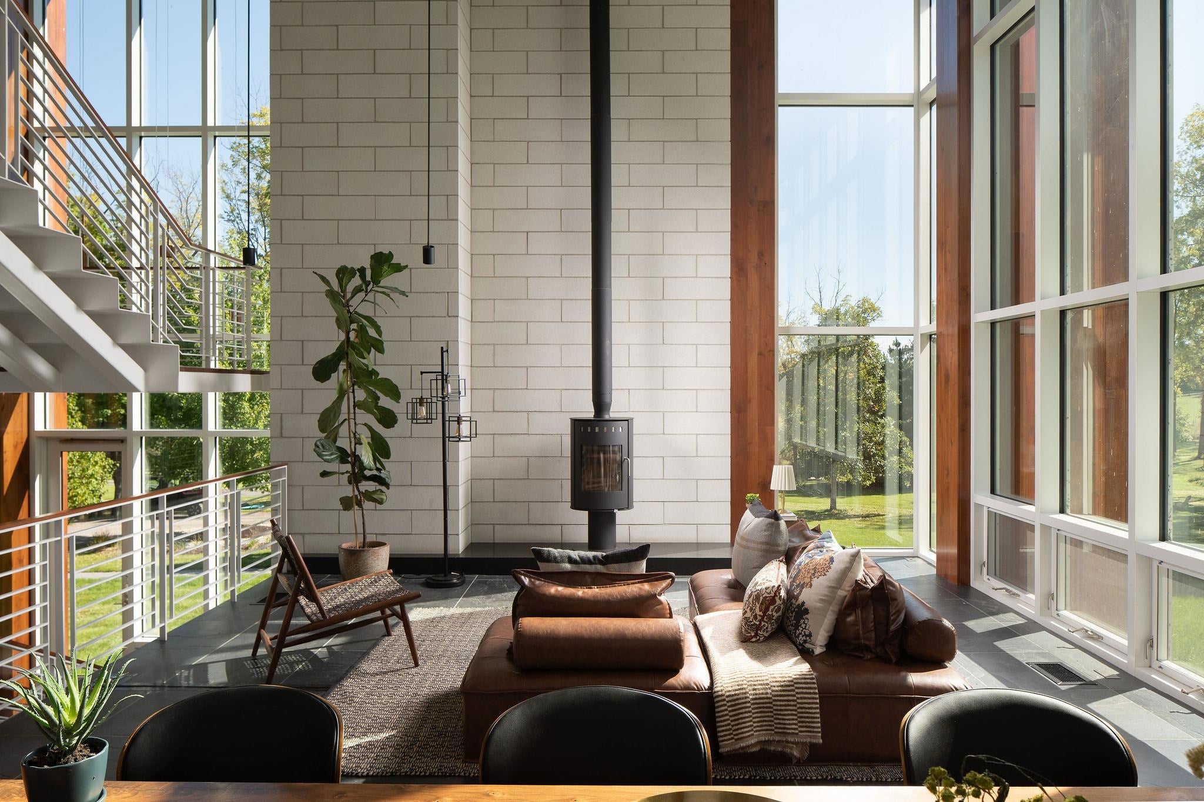
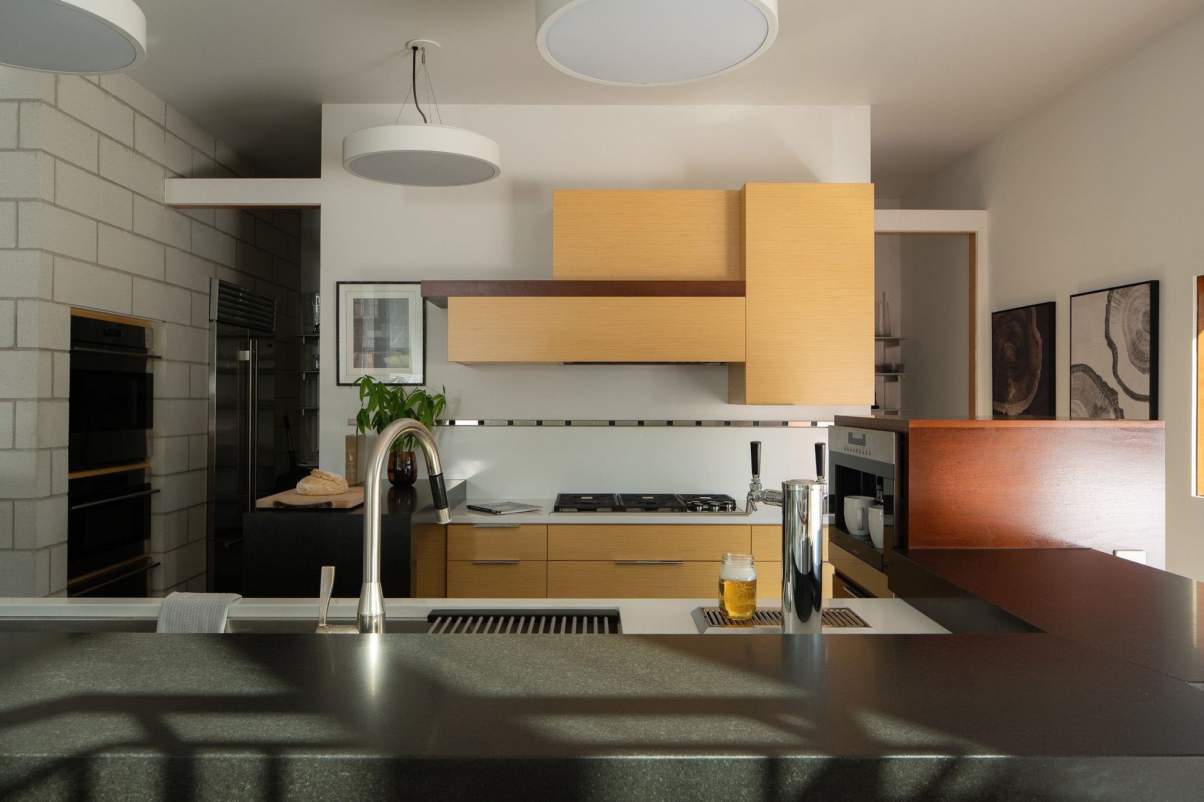
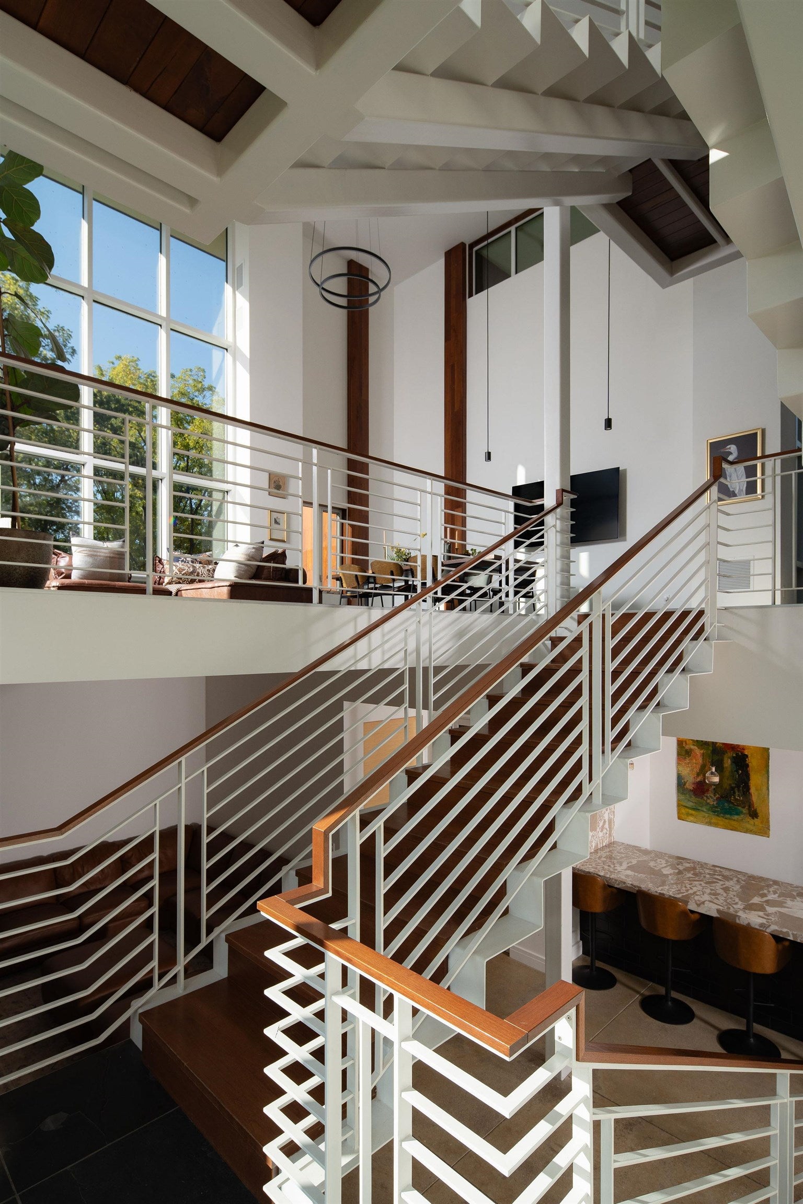
Eighty acres of protected woods, prairie and spring-fed water, five and a half miles from the Wisconsin State Capitol. Mornings begin with mist lifting off Swan Creek as it runs under the five bridges that give the farm its name; afternoons wander four miles of private trail beneath the oak grove and past willows leaning over the water. Homesteaded in 1837 and placed under a perpetual conservation easement in 1999, so its woods, fields and open views stay as they are. Four original buildings (c. 1837-1843)restored, six modern ones added with the same care: a 2018 residence designed by John Seamon, built from walnut and maple milled here; a 12,605 sq ft riding arena with stalls, paddocks, tack and feed rooms; studio barn and workshop; Martini Barn; machine shed; and a tree house in the north woods. Thirty-seven acres of woods, fifteen of pasture, ten of meadow. Private well and septic. Plans drawn for an attache garage, new entry elevator.

Save
Ask
Tour
Hide
Share
Listing Snapshot
Price 
$6,000,000
Days On Site 
28 Days
Bedrooms 
4
Inside Area (SqFt) 
4,948 sqft
Total Baths 
3.5
Full Baths 
3
Partial Baths 
1
Lot Size 
80 Acres
Year Built 
2018
MLS® Number 
2033150
Status 
Active
Property Tax 
$22,287
HOA/Condo/Coop Fees 
N/A
Sq Ft Source 
N/A
Friends & Family
Recent Activity
7 days agoListing updated with changes from the MLS®
2 weeks agoStatus changed to Active
4 weeks agoListing first seen on site
General Features
Acres 
80
Garage 
Yes
Garage Spaces 
4
Parking 
Detached
Property Sub Type 
Single Family Residence
Security 
Security System
SqFt Above 
3400
SqFt Below 
1548
Style 
ContemporaryOther
Interior Features
Appliances 
DryerWasherRangeOvenWater Softener Owned
Basement 
FinishedFullSump PumpWalk-Out Access
Cooling 
Central AirWall Unit(s)
Fireplace 
Yes
Fireplace Features 
GasWood BurningElectric
Fireplaces 
3
Heating 
Forced AirRadiantRadiant FloorZoned
Interior 
Walk-In Closet(s)Wet BarVaulted Ceiling(s)Breakfast BarKitchen IslandPantry
Laundry Features 
Main Level
Bedroom 2 
Dimensions - 14x11
Bedroom 3 
Dimensions - 13x11
Bedroom 4 
Dimensions - 12x12
Dining Room 
Dimensions - 22x12Level - Main
Family Room 
Dimensions - 17x14
Kitchen 
Dimensions - 24x22
Laundry 
Dimensions - 9x8Level - Main
Living Room 
Dimensions - 22x16
Master Bedroom 
Dimensions - 15x14
Other Room 1 
Dimensions - 19x15
Other Room 2 
Dimensions - 14x11Level - Lower
Other Room 3 
Dimensions - 18x12Level - Main
Save
Ask
Tour
Hide
Share
Exterior Features
Fencing 
Fenced
Lot Features 
Wooded
Other Structures 
Storage
Patio And Porch 
DeckPatioPorchScreened
Community Features
School District 
Oregon
Horse Allowed 
Yes
Schools
School District
Oregon
Elementary School
Prairie View
Middle School
Oregon
High School
Oregon
Listing courtesy of Melissa LeGrand of @properties-elleven Christie's International


Listing information is provided by Participants of the South Central Wisconsin MLS. IDX information is provided exclusively for personal, non-commercial use, and may not be used for any purpose other than to identify prospective properties consumers may be interested in purchasing. Information is deemed reliable but not guaranteed. Information is supplied by seller and other third parties and has not been verified. Copyright 2026, South Central Wisconsin MLS Corporation. All rights reserved.
Last checked: 2026-10-19 04:39 AM UTC

Neighborhood & Commute
Source: Walkscore
Disclosure: Community information and market data powered by Constellation Data Labs. Information is deemed reliable but not guaranteed.
Save
Ask
Tour
Hide
Share