

Save
Ask
Tour
Hide
$1,700,000
21 Days On Site
9854 US Hwy 18Mount Hope, WI 53816
For Sale|Single Family Residence|Active
4
Beds
3.5
Total Baths
3
Full Baths
1
Partial Bath
4,202
SqFt
$405
/SqFt
2006
Built
County:
Grant
Listing courtesy of Joe Nawrot of United Country Midwest Lifestyle Properties
Call Now: +1 (563) 542-9722
Is this the listing for you? We can help make it yours.
+1 (563) 542-9722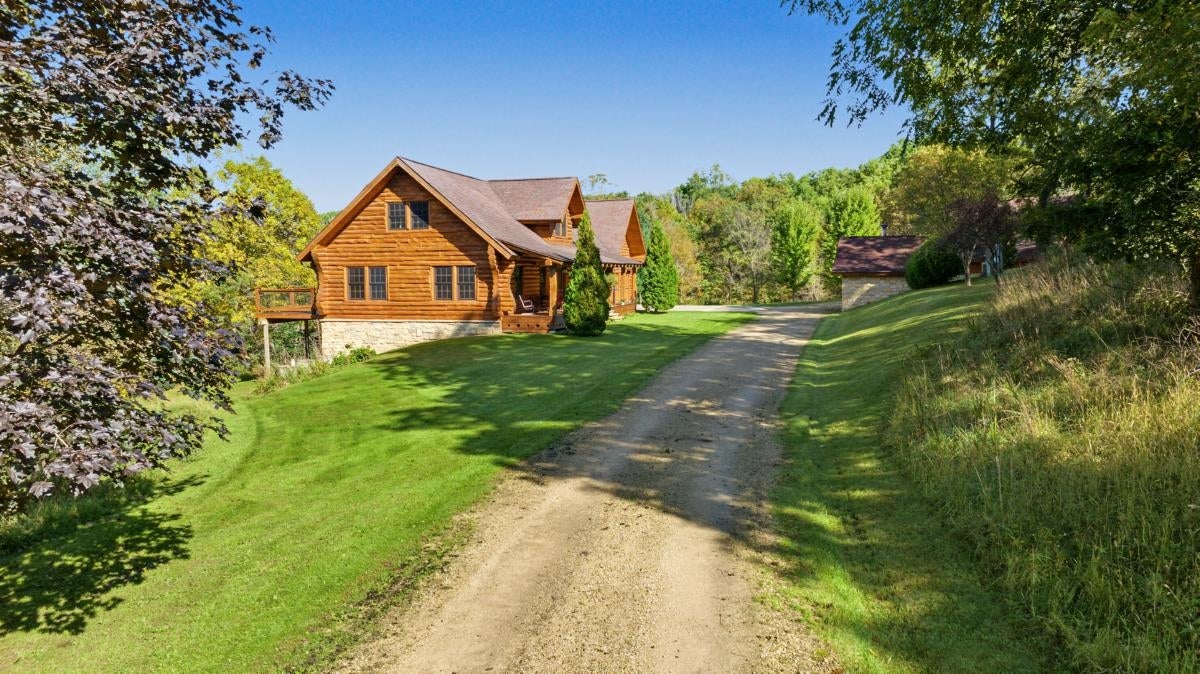
Save
Ask
Tour
Hide
Mortgage Calculator
Monthly Payment (Est.)
Enter an interest rate to see your estimated monthly payment.Calculator powered by Showcase IDX, a Constellation1 Company. Copyright ©2026 Information is deemed reliable but not guaranteed.
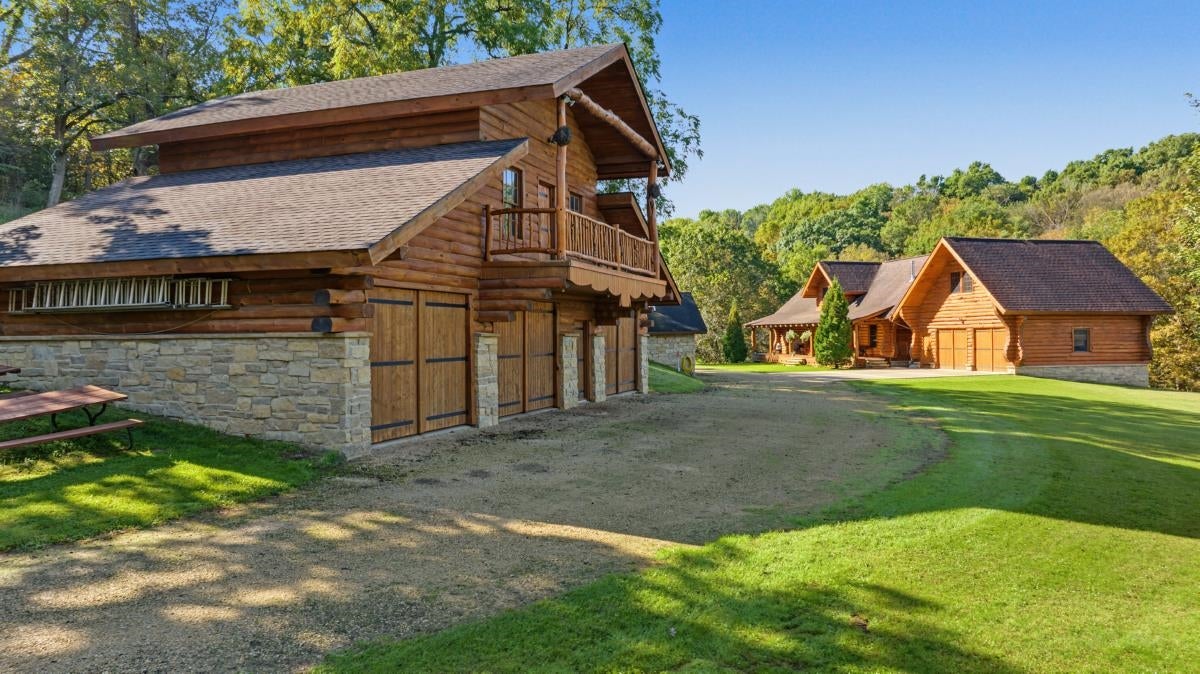
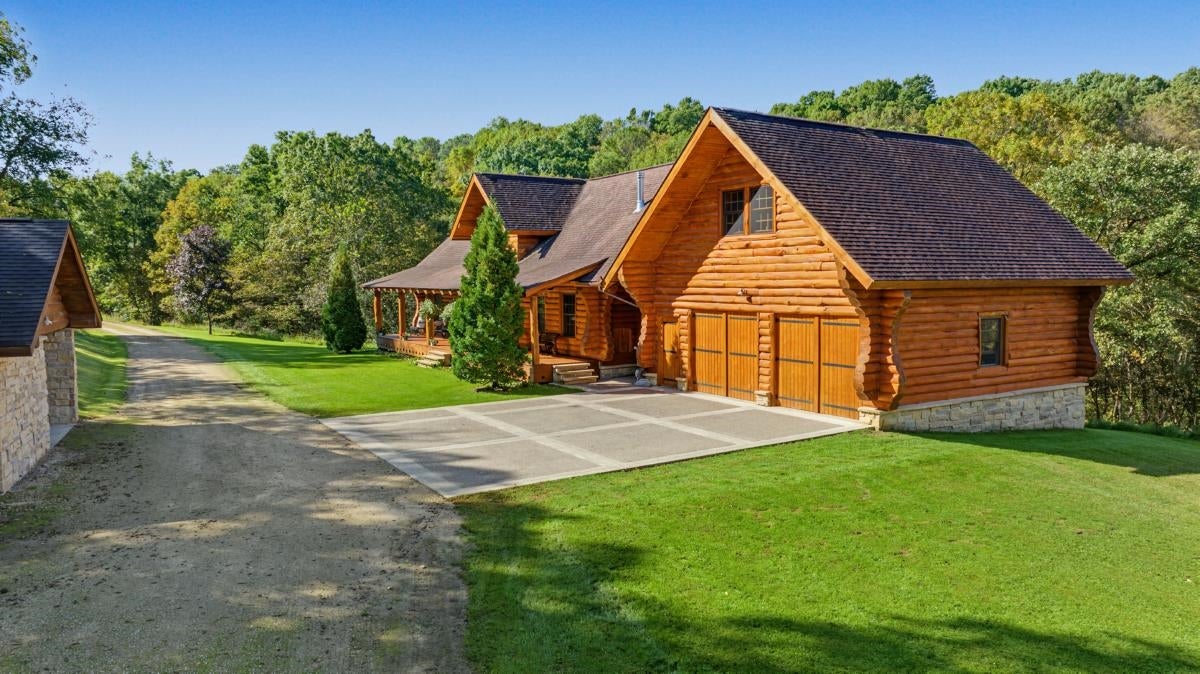
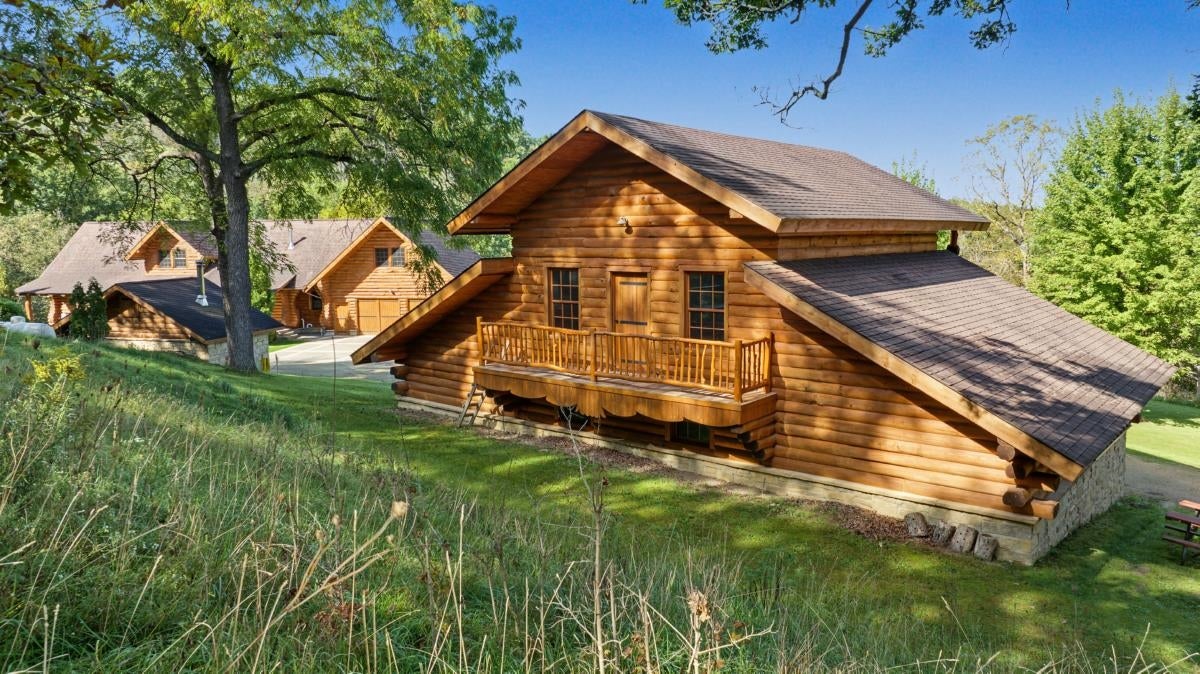
You’ve found a rare 96.25-acre country estate near Mt Hope, Wisconsin. The custom full-log home offers 4 bedrooms, 3.5 baths with handcrafted wood details and in-floor heat in the lower level and attached garage. Approximately 56 acres of pasture currently support cattle and generate about $3,800 in annual income. Explore wooded hillsides by established trails, follow two spring-fed streams past waterfalls, and enjoy a ridgetop garden and orchard with grapes, apples, pears, plums and pecans. A detached garage and shop provide additional space for equipment and projects. Located in Grant County, this private southwest Wisconsin property brings together country living, working pasture and year-round recreation.
Save
Ask
Tour
Hide
Listing Snapshot
Price
$1,700,000
Days On Site
21 Days
Bedrooms
4
Inside Area (SqFt)
4,202 sqft
Total Baths
3.5
Full Baths
3
Partial Baths
1
Lot Size
96.25 Acres
Year Built
2006
MLS® Number
2033723
Status
Active
Property Tax
$5,349
HOA/Condo/Coop Fees
N/A
Sq Ft Source
N/A
Friends & Family
Recent Activity
| 3 weeks ago | Listing updated with changes from the MLS® | |
| 3 weeks ago | Status changed to Active | |
| 3 weeks ago | Listing first seen on site |
General Features
Acres
96.25
Attached Garage
Yes
Parking
AttachedDetached
Property Sub Type
Single Family Residence
SqFt Above
2966
SqFt Below
1236
Style
RanchLog Home
Interior Features
Appliances
DryerWasherDishwasherMicrowaveRangeOvenRefrigerator
Basement
FullWalk-Out Access
Cooling
Central Air
Fireplace Features
Wood Burning
Heating
Forced AirRadiantRadiant Floor
Interior
Kitchen IslandPantryHigh Speed InternetEntrance Foyer
Laundry Features
Main Level
Bedroom 2
Dimensions - 11x10
Bedroom 3
Dimensions - 14x14
Bedroom 4
Dimensions - 14x24
Dining Room
Dimensions - 11x16Level - Main
Kitchen
Dimensions - 13x18
Laundry
Dimensions - 12x8Level - Main
Living Room
Dimensions - 20x13
Master Bedroom
Dimensions - 11x12
Other Room 1
Dimensions - 10x6
Other Room 2
Dimensions - 6x13Level - Main
Other Room 3
Dimensions - 43x32Level - Lower
Other Room 4
Dimensions - 6x26Level - Lower
Save
Ask
Tour
Hide
Exterior Features
Lot Features
Wooded
Patio And Porch
DeckPatio
Community Features
School District
River Ridge
Schools
School District
River Ridge
Elementary School
River Ridge
Middle School
River Ridge
High School
River Ridge
Listing courtesy of Joe Nawrot of United Country Midwest Lifestyle Properties

Listing information is provided by Participants of the South Central Wisconsin MLS. IDX information is provided exclusively for personal, non-commercial use, and may not be used for any purpose other than to identify prospective properties consumers may be interested in purchasing. Information is deemed reliable but not guaranteed. Information is supplied by seller and other third parties and has not been verified. Copyright 2026, South Central Wisconsin MLS Corporation. All rights reserved.
Last checked: 2026-10-19 07:18 AM UTC
Neighborhood & Commute
Source: Walkscore
Disclosure: Community information and market data powered by Constellation Data Labs. Information is deemed reliable but not guaranteed.
Save
Ask
Tour
Hide