Save
Ask
Tour
Hide
Share
$298,500
16 Days On Site

555 N 4th Street
Muscoda, WI 53573

For Sale|Single Family Residence|Active
2
Beds
2
Total Baths
2
Full Baths
1,536
SqFt
$194
/SqFt
1993
Built
County:
Grant
Listing courtesy of Thad Johnson of Wilkinson Auction & Realty Co.
Call Now: +1 (563) 542-9722
Is this the listing for you? We can help make it yours.
+1 (563) 542-9722
555 N 4th Street555 N 4th Street555 N 4th Street555 N 4th Street
Save
Ask
Tour
Hide
Share

Mortgage Calculator

Monthly Payment (Est.)

Enter an interest rate to see your estimated monthly payment.
Calculator powered by Showcase IDX, a Constellation1 Company. Copyright ©2026 Information is deemed reliable but not guaranteed.

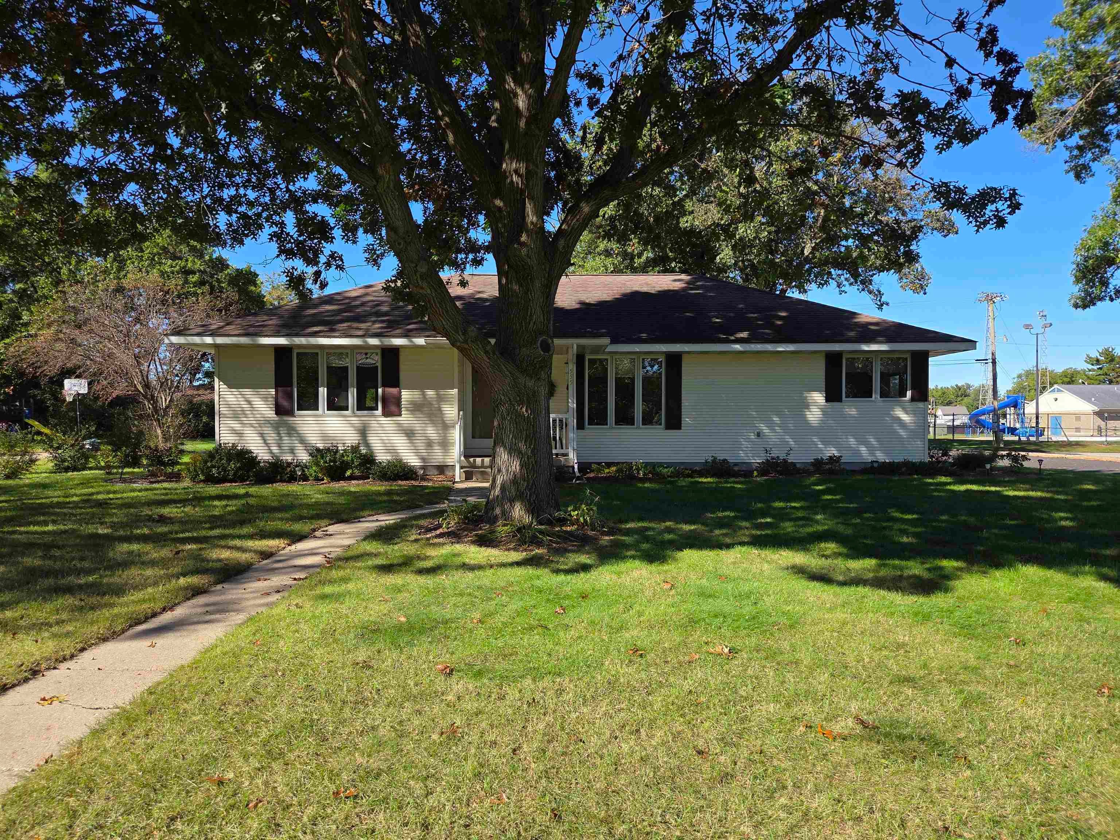
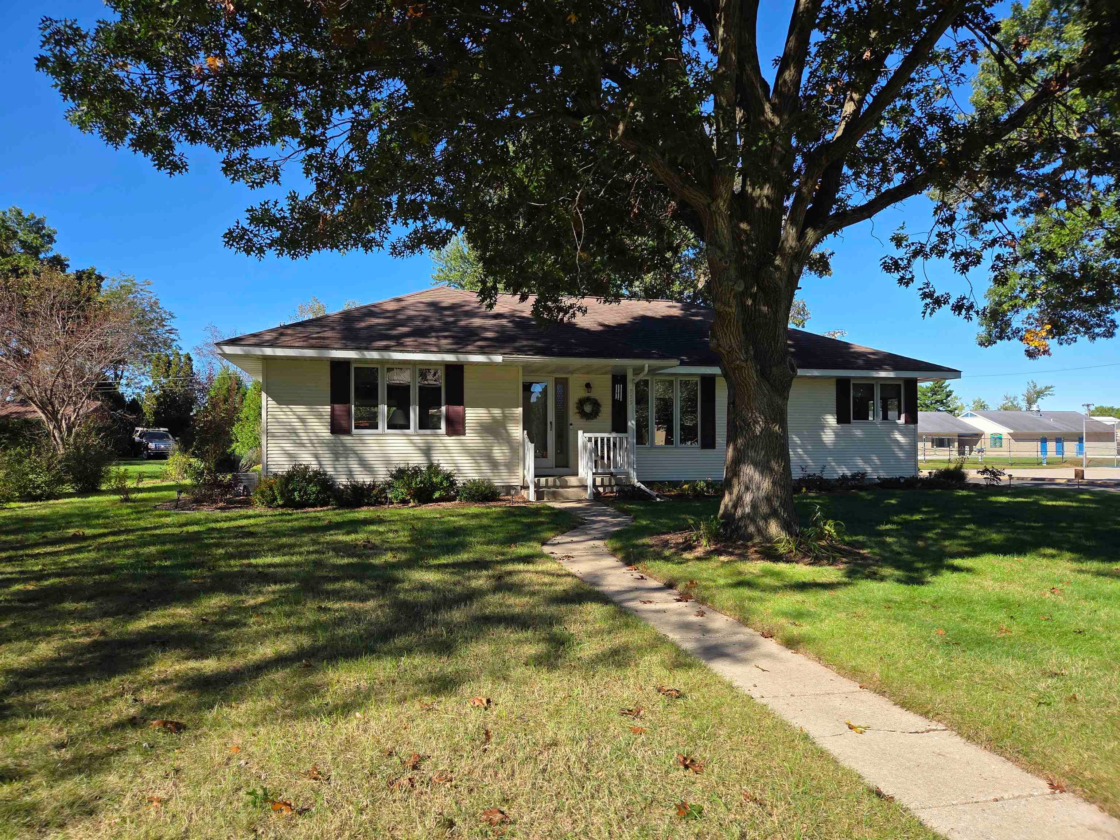
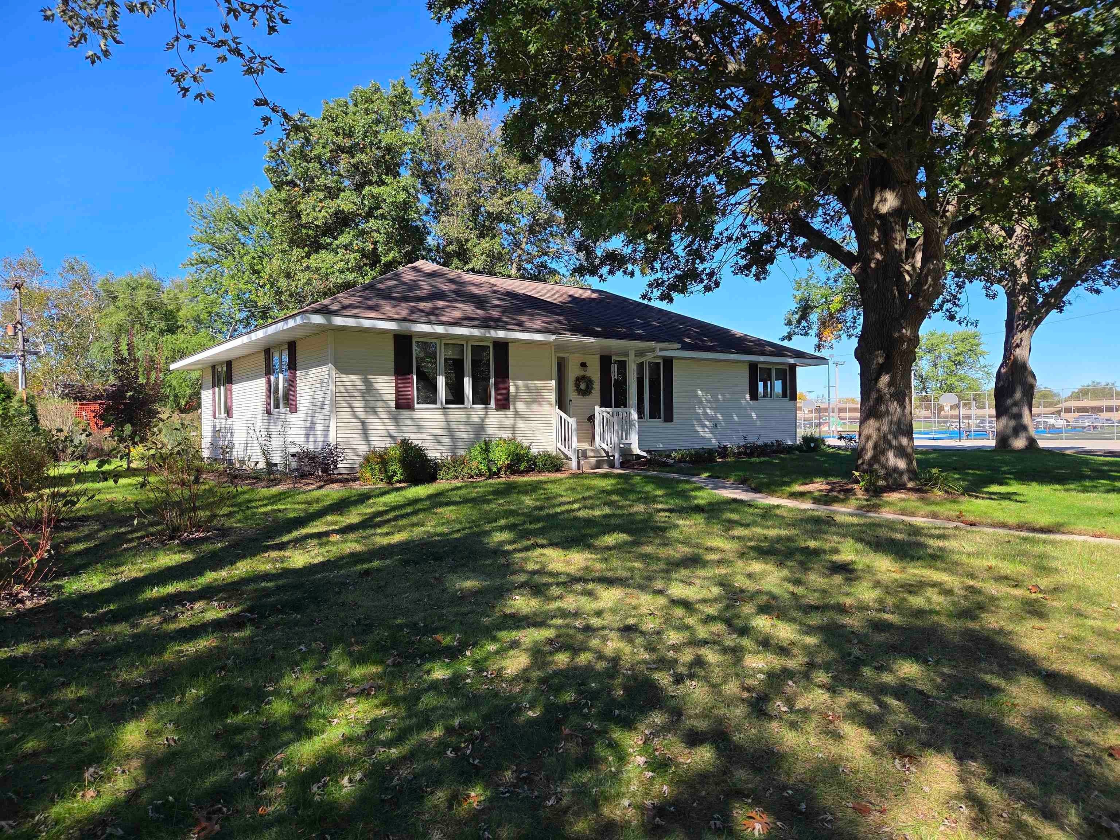
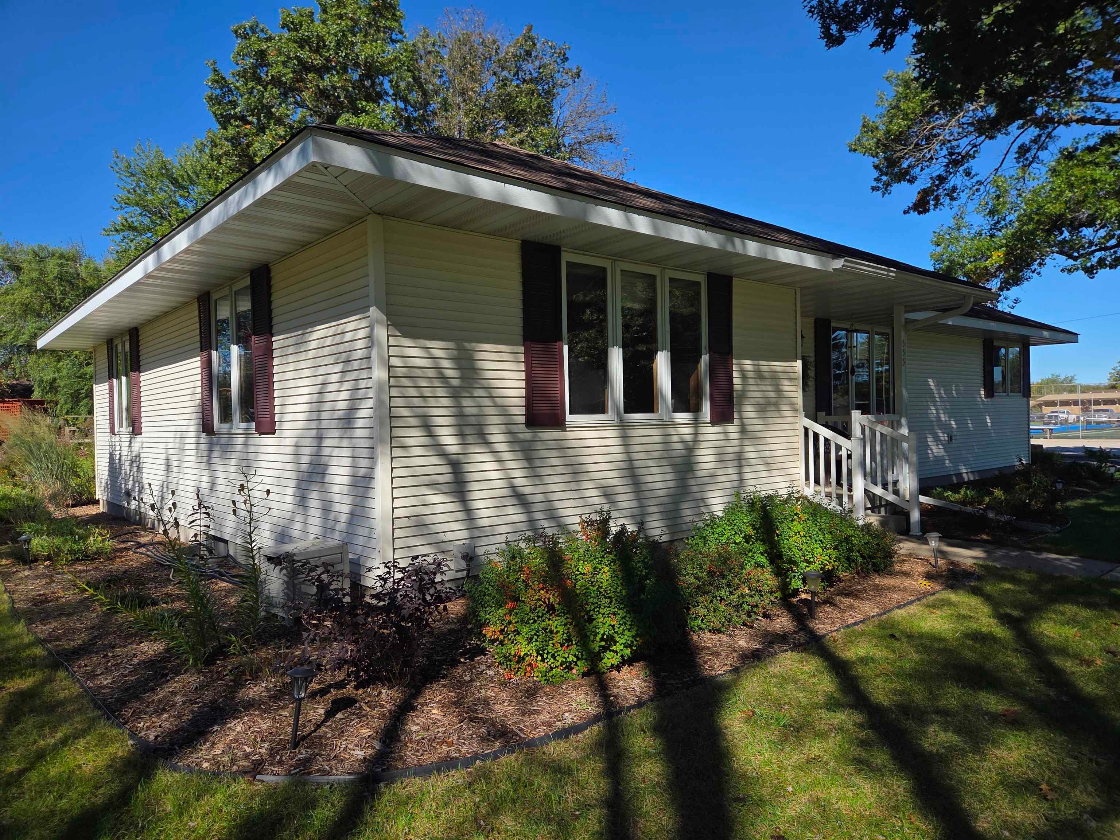
A rare opportunity in the heart of Muscoda! Offered for sale for only the second time since its 1993 construction, this exceptionally well-maintained ranch home combines timeless appeal, thoughtful design, and an unbeatable location. The inviting 2-bedroom, 2-bath layout features a spacious primary suite with its own private bath, convenient main-level living, and an attached 1-car garage. The full unfinished basement offers tremendous potential for additional living space and is already stubbed for a future bathroom. Set on an attractive corner lot directly adjacent to the community pool and tennis/pickleball courts, with schools, parks, and the Wisconsin River all within easy walking distance, this home puts recreation and everyday conveniences right outside your door. Lovingly cared for and truly move-in ready, this is a special opportunity to own a home that rarely comes available.

Save
Ask
Tour
Hide
Share
Listing Snapshot
Price 
$298,500
Days On Site 
16 Days
Bedrooms 
2
Inside Area (SqFt) 
1,536 sqft
Total Baths 
2
Full Baths 
2
Partial Baths 
N/A
Lot Size 
0.24 Acres
Year Built 
1993
MLS Number 
2033926
Status 
Active
Property Tax 
$4,538
HOA/Condo/Coop Fees 
N/A
Sq Ft Source 
N/A
Friends & Family
Recent Activity
2 weeks agoListing updated with changes from the MLS
2 weeks agoListing first seen on site
General Features
Acres 
0.24
Attached Garage 
Yes
Garage 
Yes
Garage Spaces 
1
Parking 
Garage Door OpenerAttached
Property Sub Type 
Single Family Residence
SqFt Above 
1536
Style 
Ranch
Utilities 
Cable Available
Interior Features
Appliances 
DryerWasherRefrigeratorMicrowaveDishwasherRangeOvenWater Softener Owned
Basement 
Full
Cooling 
Central Air
Heating 
Forced Air
Interior 
Ceiling Fan(s)Breakfast BarPantryHigh Speed InternetEntrance Foyer
Laundry Features 
Main Level
Bedroom 2 
Dimensions - 12x10
Dining Room 
Dimensions - 12x7Level - Main
Family Room 
Dimensions - 13x12
Kitchen 
Dimensions - 13x11
Laundry 
Dimensions - 6x5Level - Main
Living Room 
Dimensions - 16x12
Master Bedroom 
Dimensions - 12x11
Other Room 1 
Dimensions - 8x5
Save
Ask
Tour
Hide
Share
Exterior Features
Lot Features 
Corner Lot
Patio And Porch 
Patio
Community Features
School District 
Riverdale
Schools
School District
Riverdale
Elementary School
Riverdale
Middle School
Riverdale
High School
Riverdale
Listing courtesy of Thad Johnson of Wilkinson Auction & Realty Co.


Listing information is provided by Participants of the South Central Wisconsin MLS. IDX information is provided exclusively for personal, non-commercial use, and may not be used for any purpose other than to identify prospective properties consumers may be interested in purchasing. Information is deemed reliable but not guaranteed. Information is supplied by seller and other third parties and has not been verified. Copyright 2026, South Central Wisconsin MLS Corporation. All rights reserved.
Last checked: 2026-10-19 08:13 AM UTC

Neighborhood & Commute
Source: Walkscore
Disclosure: Community information and market data powered by Constellation Data Labs. Information is deemed reliable but not guaranteed.
Save
Ask
Tour
Hide
Share