Save
Ask
Tour
Hide
Share
$995,500
New Listing

6260 Brewery Hollow Road
Cassville, WI 53806

For Sale|Farm|Active
3
Beds
2.5
Total Baths
2
Full Baths
1
Partial Bath
3,540
SqFt
$281
/SqFt
1985
Built
County:
Grant
Listing courtesy of Patrick Shea of Platteville Realty LLC
Call Now: +1 (563) 542-9722
Is this the listing for you? We can help make it yours.
+1 (563) 542-9722
6260 Brewery Hollow Road6260 Brewery Hollow Road6260 Brewery Hollow Road6260 Brewery Hollow Road
Save
Ask
Tour
Hide
Share

Mortgage Calculator

Monthly Payment (Est.)

Enter an interest rate to see your estimated monthly payment.
Calculator powered by Showcase IDX, a Constellation1 Company. Copyright ©2026 Information is deemed reliable but not guaranteed.

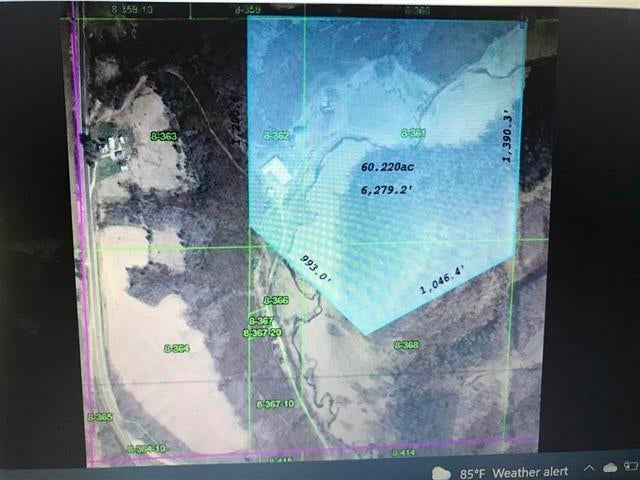
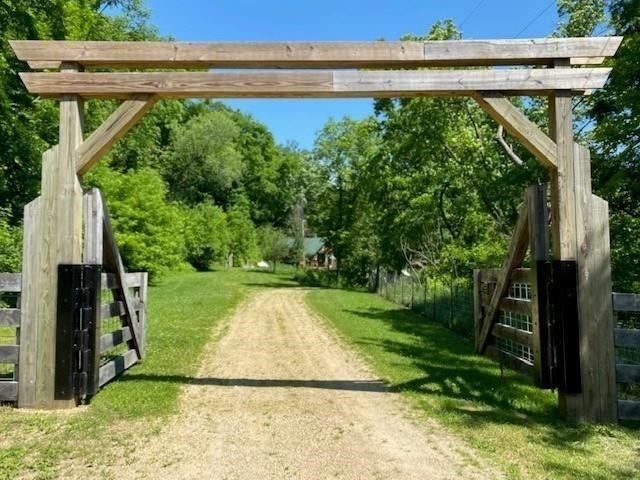
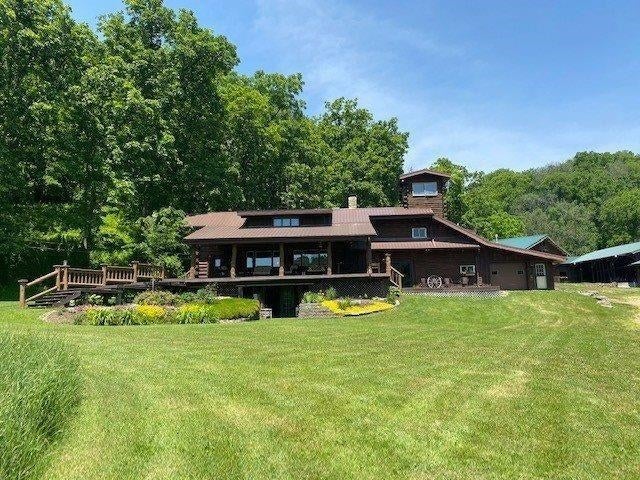
Experience the solitude and wonder of a national forest, yet be just minutes from essential services, with this rustic log home sitting on just under 60 acres of meadow and woods with bluffs and a meandering stream in the Driftless region near the Mississippi River. Eagle's nest, trophy whitetail, bobcat and more grace the property. The home has a newer kitchen, newer primary bath, an expansive porch and much more. Large partially finished space could become additional bedrooms. A 3500 square foot heated shop for hobbies and more. Covered storage, log horse barn and several other outbuildings create endless possibilities for hobbies, businesses, farmette, etc. All buildings have newer roofs and are well cared for. Listing agent is related to seller. Tax Parcels 008-00361-0000 and 008-00368-0000 are included with the property.

Save
Ask
Tour
Hide
Share
Listing Snapshot
Price 
$995,500
Days On Site 
0 Days
Bedrooms 
3
Inside Area (SqFt) 
3,540 sqft
Total Baths 
2.5
Full Baths 
2
Partial Baths 
1
Lot Size 
59.64 Acres
Year Built 
1985
MLS Number 
2034957
Status 
Active
Property Tax 
$4,532
HOA/Condo/Coop Fees 
N/A
Sq Ft Source 
N/A
Friends & Family
Recent Activity
5 hours agoListing updated with changes from the MLS
9 hours agoListing first seen on site
General Features
Acres 
59.64
Garage 
Yes
Garage Spaces 
4
Parking 
DetachedHeated Garage
Property Sub Type 
Farm
SqFt Above 
2990
SqFt Below 
550
Style 
Log Home
Interior Features
Appliances 
DryerWasherRefrigeratorDishwasherRangeOvenWater Softener Owned
Basement 
Partially FinishedPartialWalk-Out Access
Cooling 
Central Air
Fireplace 
Yes
Fireplace Features 
Wood Burning
Fireplaces 
2
Heating 
Forced AirRadiantRadiant Floor
Interior 
Walk-In Closet(s)Vaulted Ceiling(s)Breakfast Bar
Laundry Features 
Lower Level
Bedroom 2 
Dimensions - 15x30
Bedroom 3 
Dimensions - 10x11
Dining Room 
Dimensions - 9x14Level - Main
Family Room 
Dimensions - 10x20
Kitchen 
Dimensions - 14x16
Laundry 
Dimensions - 10x11Level - Lower
Living Room 
Dimensions - 12x20
Master Bedroom 
Dimensions - 11x20
Other Room 1 
Dimensions - 6x9
Other Room 2 
Dimensions - 15x15Level - Main
Save
Ask
Tour
Hide
Share
Exterior Features
Frontage 
40
Lot Features 
Wooded
Other Structures 
StorageSecond Garage
Patio And Porch 
Deck
Waterfront Features 
Furnace Branch
Community Features
School District 
Cassville
Horse Allowed 
Yes
Schools
School District
Cassville
Elementary School
Cassville
Middle School
Cassville
High School
Cassville
Listing courtesy of Patrick Shea of Platteville Realty LLC


Listing information is provided by Participants of the South Central Wisconsin MLS. IDX information is provided exclusively for personal, non-commercial use, and may not be used for any purpose other than to identify prospective properties consumers may be interested in purchasing. Information is deemed reliable but not guaranteed. Information is supplied by seller and other third parties and has not been verified. Copyright 2026, South Central Wisconsin MLS Corporation. All rights reserved.
Last checked: 2026-10-20 06:12 AM UTC

Neighborhood & Commute
Source: Walkscore
Disclosure: Community information and market data powered by Constellation Data Labs. Information is deemed reliable but not guaranteed.
Save
Ask
Tour
Hide
Share